Skip main navigation
Closed
Street View
  • $450,600

    5007 N Isabella Ln, Muncie, IN 47304

    3beds
    3,840sqft
    Single Family Residence
    Built in 1978
    2.28 Acres Lot
    $450,600 Zestimate®
    $--/sqft
    $2,776 Estimated rent

    Home value

    $450,600

    $428,000 - $473,000

    $2,776/mo

    Zestimate® history
    Loading
    Loading...

    Owner options

    List your home for rent

    $2,776/mo

    Rent Zestimate®

    Find your next renter with Zillow Rental Manager. Plus, with online applications, you can quickly screen prospective tenants – for free.

    Learn more

    $2,776/mo

    Rent Zestimate®

    Refinance and save

    $2,774/mo

    Est. payment

    Refinancing to a lower rate could help reduce your monthly payments and save thousands over the life of the loan.

    See today's rates

    $2,774/mo

    Est. payment

    Explore your selling options

    Work with a Zillow partner agent

    Leverage their expertise and Zillow's premium Showcase listings to get your home seen by more buyers.

    Get started

    List with your own agent

    Get your home in front of millions of buyers by listing it on Zillow.

    Learn how to do it

    Sell it yourself

    Take full control of how buyers see your home on Zillow by listing For Sale by Owner (FSBO).

    List your home

    What's special

    Finished basementTiki barOpen concept kitchenEngineered hardwood flooringNewer roofSpacious dining roomAmple room

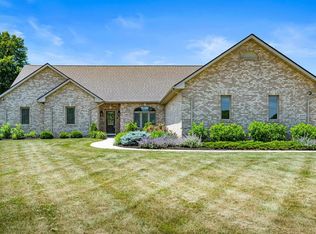
    Welcome to this charming home boasting 3 bedrooms, 3 bathrooms, and a finished basement; all situated on an expansive 2.28-acre lot. As you step inside, you'll be greeted by a versatile room that can easily adapt to your needs, serving as a formal living area or a spacious dining room.The heart of the home is the open concept kitchen, seamlessly flowing into the living room and centered around a cozy fireplace. This setup is perfect for creating a warm and inviting atmosphere while enjoying the company of loved ones. The kitchen has been tastefully updated with modern amenities such as an induction cooktop, double oven, dishwasher, and refrigerator. Venture downstairs to the finished basement, where you'll discover a large family room complete with a convenient kitchenette. Additionally, two extra rooms provide ample space for customization, whether you require a home office, a guest room, or a hobby area. Outside, prepare to be enchanted by the delightful pool and tiki bar, offering an idyllic setting for endless summer enjoyment. Lounge by the poolside, savor refreshing drinks at the tiki bar, and create cherished memories with family and friends. A standout feature of this property is the remarkable 2400+ square foot pole barn, boasting a 9-foot door and equipped with heating and cooling systems. With ample room for a shop and an entertainment area, the possibilities are endless for turning this space into your dream workshop or recreation zone. The list of improvements made to this home is extensive and impressive. Updates include a newer roof, siding, and windows, ensuring both aesthetic appeal and peace of mind. Fresh drywall has been installed in the living room, hallway, and kitchen, while engineered hardwood flooring, interior doors, and trim add a touch of elegance to the space. Experience the perfect blend of comfort, versatility, and outdoor entertainment offered by this property.

    This property is off market, which means it's not currently listed for sale or rent on Zillow. This may be different from what's available on other websites or public sources.

    Zillow last checked:

    Listing updated:

    Listed by:

    Lisa Buckner 765-215-9665,

    RE/MAX Real Estate Groups

    Bought with:

    Realtor NonMember MEIAR

    NonMember MEIAR

    Source: IRMLS,MLS#: 202321016MLS Logo

    Facts & features

    Interior

    Bedrooms & bathrooms
    • Bedrooms: 3
    • Bathrooms: 3
    • Full bathrooms: 3
    • Main level bedrooms: 3
    Bedroom 1
    • Level: Main
    Bedroom 2
    • Level: Main
    Family room
    • Level: Main
    • Area: 140
    • Dimensions: 14 x 10
    Kitchen
    • Level: Main
    • Area: 312
    • Dimensions: 24 x 13
    Living room
    • Level: Main
    • Area: 330
    • Dimensions: 22 x 15
    Heating
    • Electric
    Cooling
    • Central Air
    Appliances
    • Included: Dishwasher, Refrigerator, Electric Cooktop, Double Oven
    • Laundry: Main Level
    Features
    • Breakfast Bar, Bookcases, Ceiling Fan(s), Beamed Ceilings, Countertops-Solid Surf, Eat-in Kitchen, Kitchen Island, Kitchenette, Stand Up Shower, Tub and Separate Shower, Tub/Shower Combination, Main Level Bedroom Suite
    • Flooring: Hardwood, Carpet, Tile
    • Basement: Crawl Space,Partial,Partially Finished,Brick
    • Number of fireplaces: 1
    • Fireplace features: Living Room, Wood Burning, One
    Interior area
    • Total structure area: 3,840
    • Total interior livable area: 3,840 sqft
    • Finished area above ground: 2,124
    • Finished area below ground: 1,716

    Property

    Parking
    • Total spaces: 2
    • Parking features: Attached, RV Access/Parking, Concrete
    • Attached garage spaces: 2
    • Has uncovered spaces: Yes
    Features
    • Levels: One
    • Stories: 1
    • Patio & porch: Deck, Covered
    • Pool features: In Ground
    • Has spa: Yes
    • Spa features: Jet Tub
    • Fencing: None
    Lot
    • Size: 2.28 Acres
    • Features: Level, 0-2.9999, Rural
    Details
    • Additional structures: Shed(s), Barn
    • Parcel number: 180626304003.000008
    • Other equipment: Pool Equipment

    Construction

    Type & style
    • Home type: SingleFamily
    • Architectural style: Ranch
    • Property subtype: Single Family Residence
    Materials
    • Fiber Cement
    • Roof: Metal
    Condition
    • New construction: No
    • Year built: 1978

    Utilities & green energy

    • Gas: None
    • Sewer: Septic Tank
    • Water: Well
    • Utilities for property: Cable Connected

    Community & HOA

    Community
    • Features: None
    • Subdivision: Nottingham Hill
    Location
    • Region: Muncie

    Financial & listing details

    • Tax assessed value: $399,900
    • Annual tax amount: $2,839
    • Date on market: 7/8/2023
    • Listing terms: Cash,Conventional,FHA,VA Loan

    Price history

    DateEventPrice
    7/7/2023Sold$399,998-2.2%
    Source: IRMLS #202321016 Report a problem
    6/21/2023Pending sale$409,000
    Source: IRMLS #202321016 Report a problem
    6/19/2023Price change$409,000+16.9%
    Source: IRMLS #202321016 Report a problem
    7/21/2021Pending sale$349,900
    Source: IRMLS #202126295 Report a problem
    7/12/2021Contingent$349,900
    Source: IRMLS #202126295 Report a problem
    7/10/2021Price change$349,900-7.9%
    Source: IRMLS #202126295 Report a problem
    7/5/2021Listed for sale$379,900
    Source: IRMLS #202126295 Report a problem

    Public tax history

    YearProperty taxesTax assessment
    2025$2,859 -0.9%$399,900 +17.5%
    2024$2,885 +1.6%$340,200 +8%
    2023$2,840 +23.6%$314,900 -1.5%
    2022$2,298 -7.3%$319,800 +26.6%
    2021$2,479 +40.1%$252,700 -1.4%
    2020$1,770 +2.6%$256,300 +22.4%
    2019$1,725 +12.9%$209,400 -1.9%
    2018$1,529 +2.8%$213,500 +3.2%
    2017$1,488 +4.1%$206,800 +1.4%
    2016$1,429 -1.5%$204,000 +0.1%
    2014$1,450 +2.8%$203,800 -1%
    2013$1,411 +2.4%$205,900 +4.5%
    2012$1,378 -48.5%$197,100 +6.9%
    2011$2,676 +9.1%$184,300 +13.3%
    2010$2,452 -3.2%$162,600 -0.1%
    2009$2,533 +105.9%$162,700 +17.9%
    2006$1,231 $138,000 +0.1%
    2005-- $137,800
    Find assessor info on the county website

    Neighborhood: 47304

    Nearby schools

    GreatSchools rating
    Schools provided by the listing agent
    • Elementary: Wes-Del
    • Middle: Wes-Del
    • High: Wes-Del
    • District: Wes-Del Community Schools

    Source: IRMLS. This data may not be complete. We recommend contacting the local school district to confirm school assignments for this home.

    Get pre-qualified for a loan
    At Zillow Home Loans, we can pre-qualify you in as little as 5 minutes with no impact to your credit score.

    An equal housing lender. NMLS #10287.