Skip main navigation
Sold
  • $268,200

    5007 N Kensington Ave, Kansas City, MO 64119

    4beds
    1,304sqft
    Single Family Residence
    Built in 1958
    8,276 Square Feet Lot
    $268,200 Zestimate®
    $206/sqft
    $1,780 Estimated rent

    Home value

    $268,200

    $255,000 - $282,000

    $1,780/mo

    Zestimate® history
    Loading
    Loading...

    Owner options

    List your home for rent

    $1,780/mo

    Rent Zestimate®

    Find your next renter with Zillow Rental Manager. Plus, with online applications, you can quickly screen prospective tenants – for free.

    Learn more

    $1,780/mo

    Rent Zestimate®

    Refinance and save

    $1,703/mo

    Est. payment

    Refinancing to a lower rate could help reduce your monthly payments and save thousands over the life of the loan.

    See today's rates

    $1,703/mo

    Est. payment

    Explore your selling options

    Work with a Zillow partner agent

    Leverage their expertise and Zillow's premium Showcase listings to get your home seen by more buyers.

    Get started

    List with your own agent

    Get your home in front of millions of buyers by listing it on Zillow.

    Learn how to do it

    Sell it yourself

    Take full control of how buyers see your home on Zillow by listing For Sale by Owner (FSBO).

    List your home

    What's special

    Finished walk-out basementRec areaFreshly painted homeLeaf guardsNew drivewayGoogle fiberNew gutters

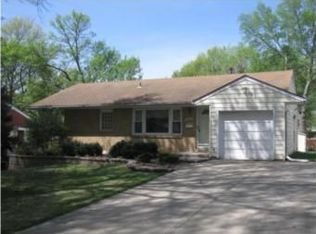
    Pack your bags and move into this Like-NEW home! Lots of curb appeal here with the NEW driveway, vinyl siding, NEW gutters & leaf guards making this a low-Maintenace exterior home! Walk into the freshly painted home with high ceilings, hardwood floors and lots of natural light. The main living space is open with an updated kitchen that features a gas stove. The bedrooms are all a good size with nice closet space. The upstairs bathroom has been fully updated. The finished walk-out basement is a great space for a playroom, rec area & features a 4th non-conforming bedroom perfect for a teenager or a home office. The basement could even be used as a rented space to make extra income. Do not miss the large, enclosed patio out the backdoor perfect for enjoying those hot summer evenings while watching the pups & kids play in the fenced backyard. The sub-basement is large and has lots of space for storage. Seller has well-maintained this home since 1970-Do not miss this great opportunity. New main sewer line, Google fiber and the ability for a main floor laundry at the garage door.

    This property is not currently displayed as for sale or rent on Zillow. This may be different from what's on other websites or public sources.


    Zillow last checked:

    Listing updated:

    Listed by:

    Dominic Dixon 816-304-3511,

    KC Realtors LLC,

    Ashley Bryant 816-694-4201,

    KC Realtors LLC

    Bought with:

    Allyssa Lutgen, 2023013592

    Rodricks , Oades & Co. Realty

    Source: Heartland MLS as distributed by MLS GRID,MLS#: 2444314MLS Logo

    Facts & features

    Interior

    Bedrooms & bathrooms
    • Bedrooms: 4
    • Bathrooms: 1
    • Full bathrooms: 1
    Dining room
    • Description: Eat-In Kitchen,Kit/Dining Combo
    Heating
    • Forced Air
    Cooling
    • Electric
    Appliances
    • Included: Refrigerator, Free-Standing Electric Oven, Gas Range
    • Laundry: In Basement, Laundry Room
    Features
    • Vaulted Ceiling(s)
    • Flooring: Carpet, Tile, Wood
    • Doors: Storm Door(s)
    • Windows: Thermal Windows
    • Basement: Basement BR,Finished,Walk-Out Access
    • Has fireplace: No
    Interior area
    • Total structure area: 1,304
    • Total interior livable area: 1,304 sqft
    • Finished area above ground: 884
    • Finished area below ground: 420

    Property

    Parking
    • Total spaces: 1
    • Parking features: Attached, Garage Faces Front
    • Attached garage spaces: 1
    Features
    • Patio & porch: Screened
    • Fencing: Metal
    Lot
    • Size: 8,276 Square Feet
    • Dimensions: 60*127
    • Features: City Lot
    Details
    • Additional structures: Shed(s)
    • Parcel number: 147190006018.00
    • Special conditions: As Is

    Construction

    Type & style
    • Home type: SingleFamily
    • Architectural style: Traditional
    • Property subtype: Single Family Residence
    Materials
    • Vinyl Siding
    • Roof: Composition
    Condition
    • Year built: 1958

    Utilities & green energy

    • Sewer: Public Sewer
    • Water: Public

    Community & HOA

    Community
    • Security: Smoke Detector(s)
    • Subdivision: Glenhaven
    HOA
    • Has HOA: No
    Location
    • Region: Kansas City

    Financial & listing details

    • Price per square foot: $206/sqft
    • Tax assessed value: $29,410
    • Annual tax amount: $1,835
    • Date on market: 7/13/2023
    • Listing terms: Cash,Conventional,FHA,VA Loan
    • Ownership: Estate/Trust
    • Road surface type: Paved

    Price history

    DateEventPrice
    8/16/2023Sold--
    Source: Heartland MLS as distributed by MLS GRID #2444314 Report a problem
    7/18/2023Pending sale$250,000$192/sqft
    Source: Heartland MLS as distributed by MLS GRID #2444314 Report a problem
    7/13/2023Listed for sale$250,000$192/sqft
    Source: Heartland MLS as distributed by MLS GRID #2444314 Report a problem

    Public tax history

    YearProperty taxesTax assessment
    2025$2,318 +28.6%$29,410 +31.4%
    2024$1,803 +0.9%$22,380
    2023$1,787 -2.6%$22,380 +2%
    2022$1,834 -0.1%$21,950
    2021$1,836 +0.6%$21,950 +8.8%
    2020$1,825 $20,180 +0%
    2019$1,825 +1.9%$20,178 +20%
    2018$1,791 +16.8%$16,820 +0.1%
    2017$1,534 $16,810
    2016$1,534 $16,810
    2015$1,534 +0%$16,810
    2014$1,533 $16,810
    2013-- $16,810 -6.4%
    2012-- $17,960
    2011-- $17,960 -1.2%
    2010-- $18,180
    2009-- $18,180 -1.2%
    2007-- $18,410 +3%
    2006-- $17,880
    2005$1,172 $17,880 +7.9%
    2004-- $16,570
    2003-- $16,570 +8.7%
    2002-- $15,240 +6.8%
    2001-- $14,270
    Find assessor info on the county website

    Neighborhood: Glenhaven

    Nearby schools

    GreatSchools rating
    Schools provided by the listing agent
    • Elementary: Lakewood
    • Middle: Maple Park

    Source: Heartland MLS as distributed by MLS GRID. This data may not be complete. We recommend contacting the local school district to confirm school assignments for this home.

    Get a cash offer in 3 minutes
    Find out how much your home could sell for in as little as 3 minutes with a no-obligation cash offer.
    Estimated market value
    $268,200
    Get a cash offer in 3 minutes
    Find out how much your home could sell for in as little as 3 minutes with a no-obligation cash offer.
    Estimated market value
    $268,200