Welcome to your dream home in the highly desirable Herzog Farm neighborhood in Felida! This stunning 5-bedroom residence is perfectly situated in a peaceful cul-de-sac, offering both tranquility and community charm. Step inside to discover a spacious and inviting layout, ideal for both entertaining and everyday living. The heart of the home features a light and airy kitchen with ample counter space, opening seamlessly into a cozy living area. Large windows fill the home with natural light, a must for Northwest weather. The generous bedrooms offer plenty of space for family and guests, while the owners suite is a true retreat, complete with an ensuite bathroom and walk-in closet. This home also offers a bonus room and main level office. One of the best features of this home is the location and convenience to local schools, shopping, and amenities. Additionally, the adjoining park provides an excellent space for outdoor activities, picnics, or simply enjoying nature. Don’t miss the opportunity to make this exceptional property your own, where comfort meets convenience in one of Felida’s most coveted neighborhoods!
Sold
$899,900
5007 NW 137th Cir, Vancouver, WA 98685
5beds
3,396sqft
Residential, Single Family Residence
Built in 2017
7,405 Square Feet Lot
$897,400 Zestimate®
$265/sqft
$3,885 Estimated rent
Home value
$897,400
$844,000 - $951,000
$3,885/mo
Zestimate® history
Owner options
List your home for rent
$3,885/mo
Rent Zestimate®
Find your next renter with Zillow Rental Manager. Plus, with online applications, you can quickly screen prospective tenants – for free.
$3,885/mo
Rent Zestimate®
Refinance and save
$5,488/mo
Est. payment
Refinancing to a lower rate could help reduce your monthly payments and save thousands over the life of the loan.
$5,488/mo
Est. payment
Explore your selling options
Work with a Zillow partner agent
Leverage their expertise and Zillow's premium Showcase listings to get your home seen by more buyers.
Get startedList with your own agent
Get your home in front of millions of buyers by listing it on Zillow.
Learn how to do itSell it yourself
Take full control of how buyers see your home on Zillow by listing For Sale by Owner (FSBO).
List your homeWhat's special
Light and airy kitchenBonus roomMain level officeLarge windowsAdjoining parkWalk-in closetEnsuite bathroom
Zillow last checked:
Listing updated:
Listed by:
Alyssa Curran 801-372-1844,
Compass
Bought with:
Brittany Talkington, 24014291
Premiere Property Group LLC
Source: RMLS (OR),MLS#: 683127498
Facts & features
Interior
Bedrooms & bathrooms
- Bedrooms: 5
- Bathrooms: 4
- Full bathrooms: 4
- Main level bathrooms: 1
Rooms
- Room types: Bonus Room, Bedroom 4, Bedroom 5, Bedroom 2, Bedroom 3, Dining Room, Family Room, Kitchen, Living Room, Primary Bedroom
Primary bedroom
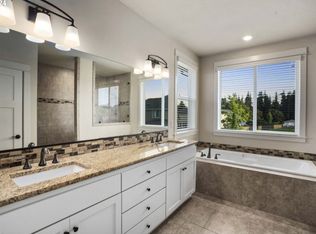
- Features: Double Sinks, Soaking Tub, Suite, Tile Floor, Walkin Closet, Walkin Shower, Wallto Wall Carpet
- Level: Upper
- Area: 320
- Dimensions: 20 x 16
Bedroom 2
- Features: Closet, High Ceilings, Wallto Wall Carpet
- Level: Upper
- Area: 143
- Dimensions: 11 x 13
Bedroom 3
- Features: Closet, High Ceilings, Wallto Wall Carpet
- Level: Upper
- Area: 121
- Dimensions: 11 x 11
Bedroom 4
- Features: Bathroom, High Ceilings, Wallto Wall Carpet
- Level: Upper
- Area: 228
- Dimensions: 12 x 19
Bedroom 5
- Features: Closet, High Ceilings
- Level: Main
- Area: 144
- Dimensions: 12 x 12
Dining room
- Features: High Ceilings, Laminate Flooring
- Level: Main
Kitchen
- Features: Dishwasher, Island, Microwave, Pantry, Double Oven, Granite
- Level: Main
- Area: 266
- Width: 14
Heating
- ENERGY STAR Qualified Equipment, Forced Air
Cooling
- Central Air
Appliances
- Included: Cooktop, Dishwasher, Disposal, Double Oven, Gas Appliances, Microwave, Stainless Steel Appliance(s), Tankless Water Heater
- Laundry: Laundry Room
Features
- Granite, High Ceilings, Soaking Tub, Bathroom, Closet, Kitchen Island, Pantry, Double Vanity, Suite, Walk-In Closet(s), Walkin Shower
- Flooring: Laminate, Tile, Wall to Wall Carpet
- Windows: Double Pane Windows, Vinyl Frames
- Basement: Crawl Space
- Number of fireplaces: 1
- Fireplace features: Gas
Interior area
- Total structure area: 3,396
- Total interior livable area: 3,396 sqft
Property
Parking
- Total spaces: 3
- Parking features: Driveway, On Street, Garage Door Opener, Attached, Extra Deep Garage
- Attached garage spaces: 3
- Has uncovered spaces: Yes
Accessibility
- Accessibility features: Garage On Main, Main Floor Bedroom Bath, Minimal Steps, Parking, Accessibility
Features
- Levels: Two
- Stories: 2
- Patio & porch: Covered Patio, Porch
- Exterior features: Yard
- Fencing: Fenced
- Has view: Yes
- View description: Park/Greenbelt
Lot
- Size: 7,405 Square Feet
- Features: Corner Lot, Cul-De-Sac, Level, Sprinkler, SqFt 7000 to 9999
Details
- Parcel number: 986038825
- Zoning: R1-10
Construction
Type & style
- Home type: SingleFamily
- Architectural style: Craftsman
- Property subtype: Residential, Single Family Residence
Materials
- Brick, Cement Siding
- Foundation: Concrete Perimeter
- Roof: Composition
Condition
- Resale
- New construction: No
- Year built: 2017
Utilities & green energy
- Gas: Gas
- Sewer: Public Sewer
- Water: Public
Community & HOA
Community
- Subdivision: Herzog Farm
HOA
- Has HOA: Yes
- Amenities included: Commons, Management
- HOA fee: $69 monthly
Location
- Region: Vancouver
Financial & listing details
- Price per square foot: $265/sqft
- Tax assessed value: $799,407
- Annual tax amount: $8,016
- Date on market: 5/14/2025
- Cumulative days on market: 12 days
- Listing terms: Cash,Conventional,VA Loan
- Road surface type: Concrete, Paved
Price history
| Date | Event | Price |
|---|---|---|
| 6/25/2025 | Sold | $899,900+0.1%$265/sqft |
Source:  RMLS (OR) #683127498 Report a problem RMLS (OR) #683127498 Report a problem | ||
| 5/27/2025 | Pending sale | $899,000$265/sqft |
Source: RMLS (OR) #683127498 Report a problem | ||
| 5/15/2025 | Listed for sale | $899,000+5.1%$265/sqft |
Source: RMLS (OR) #683127498 Report a problem | ||
| 3/8/2024 | Sold | $855,000-0.6%$252/sqft |
Source: RMLS (OR) #23656953 Report a problem | ||
| 2/11/2024 | Pending sale | $860,000$253/sqft |
Source: RMLS (OR) #23656953 Report a problem | ||
| 2/8/2024 | Price change | $860,000-1.1%$253/sqft |
Source: RMLS (OR) #23656953 Report a problem | ||
| 11/17/2023 | Listed for sale | $870,000+4.8%$256/sqft |
Source: RMLS (OR) #23656953 Report a problem | ||
| 5/17/2021 | Sold | $830,000+13.7%$244/sqft |
Source: RMLS (OR) #21453421 Report a problem | ||
| 3/30/2021 | Pending sale | $729,900$215/sqft |
Source:  Windermere Real Estate #21453421 Report a problem Windermere Real Estate #21453421 Report a problem | ||
| 3/28/2021 | Listed for sale | $729,900+25.5%$215/sqft |
Source: Windermere Real Estate #21453421 Report a problem | ||
| 6/20/2020 | Listing removed | $3,450$1/sqft |
Source: Premier Property Management, Inc. Report a problem | ||
| 6/8/2020 | Listed for rent | $3,450$1/sqft |
Source: Premier Property Management, Inc. Report a problem | ||
| 1/19/2018 | Sold | $581,650$171/sqft |
Source: Public Record Report a problem | ||
Public tax history
| Year | Property taxes | Tax assessment |
|---|---|---|
| 2024 | $8,502 +6.1% | $799,407 -1.6% |
| 2023 | $8,017 +7.6% | $812,516 +4% |
| 2022 | $7,449 +0.3% | $781,359 +17.3% |
| 2021 | $7,428 +10.1% | $666,149 +6.8% |
| 2020 | $6,749 | $623,472 +3.8% |
| 2019 | $6,749 +7.6% | $600,913 +3.8% |
| 2018 | $6,270 +298.1% | $578,800 +426.2% |
| 2017 | $1,575 | $110,000 |
| 2016 | -- | $110,000 |
Find assessor info on the county website
Neighborhood: Felida
Nearby homes
- $--5 bd4 ba3.4k sqft5007 NW 137th Cir #1, Vancouver, WA 98685Off Market
- $880,8004 bd3 ba3.2k sqft5011 NW 137th Cir, Vancouver, WA 98685Off Market
- $900,9004 bd2 ba3.2k sqft5010 NW 136th Cir, Vancouver, WA 98685Off Market
- $955,2004 bd4 ba3.5k sqft5101 NW 137th Cir, Vancouver, WA 98685Off Market
- $857,2004 bd3 ba3k sqft5100 NW 136th Cir, Vancouver, WA 98685Off Market
- $713,9004 bd2 ba1.9k sqft5009 NW 137th Way, Vancouver, WA 98685Off Market
- $856,2004 bd3 ba3.1k sqft5105 NW 137th Cir, Vancouver, WA 98685Off Market
- $821,5004 bd3 ba2.6k sqft5005 NW 137th Way, Vancouver, WA 98685Off Market
Nearby schools
GreatSchools rating
- 7/10Felida Elementary SchoolGrades: K-5Distance: 1.4 mi
- 4/10Jefferson Middle SchoolGrades: 6-8Distance: 1.3 mi
- 6/10Skyview High SchoolGrades: 9-12Distance: 1.9 mi
Schools provided by the listing agent
- Elementary: Felida
- Middle: Jefferson
- High: Skyview
Source: RMLS (OR). This data may not be complete. We recommend contacting the local school district to confirm school assignments for this home.
Get a cash offer in 3 minutes
Find out how much your home could sell for in as little as 3 minutes with a no-obligation cash offer.
Estimated market value
$897,400
Get a cash offer in 3 minutes
Find out how much your home could sell for in as little as 3 minutes with a no-obligation cash offer.
Estimated market value
$897,400
- Washington
- Clark County
- Vancouver
- 98685
- Felida
- 5007 NW 137th Cir
Nearby cities
Nearby neighborhoods
Nearby zip codes
Other Vancouver Topics
