Unwind at the end of a long day as you come home to this warm and inviting home in Blues Creek. The heart of this home is a large central family room (living room, kitchen, and dining). The family room is big and bright, with vaulted ceilings and a cozy fireplace. Windows look out onto a covered porch and patio/fire pit in your backyard. Host all your friends for Thanksgiving – the dining room is big enough to fit your family's heirloom furniture. The kitchen has plenty of storage and work spaces, with wood cabinets and a large island. The open-concept design effortlessly connects the kitchen to the inviting living areas, making it perfect for both intimate gatherings and lively soirées. The stove, microwave, and dishwasher were replaced in 2018. The washer and dryer are newer and found in the large laundry room as you enter the two-car garage. The primary bedroom is on the West side of the home and has peaceful views of the backyard. Enjoy your luxury master bathroom with a soaking tub, walk-in shower, dual sink vanity, and private commode. Large walk-in closet. This 4-bedroom home has plenty of room for everyone, with a split plan for added privacy. Extra storage closets and a large side-entry garage add so much space. Large .64 acre corner lot has plenty of space for your pets to romp & a patio/fire pit for you to enjoy it from. Nestled in the highly sought-after Blues Creek neighborhood in NW Gainesville. With its impeccable design, prime location, and a plethora of amenities, this is an opportunity you don't want to miss! You'll be proud to call this warm and inviting property home. Attention to detail and pride of ownership can be seen in features like the new plank flooring and wood kitchen cabinets. Roof 2022, water heater, & A/C updated in 2020
Sold for $385,000
$385,000
5007 NW 75th Ln, Gainesville, FL 32653
4beds
1,950sqft
Single Family Residence
Built in 1993
0.64 Acres Lot
$412,300 Zestimate®
$197/sqft
$2,404 Estimated rent
Home value
$412,300
$392,000 - $433,000
$2,404/mo
Zestimate® history
Owner options
List your home for rent
$2,404/mo
Rent Zestimate®
Find your next renter with Zillow Rental Manager. Plus, with online applications, you can quickly screen prospective tenants – for free.
$2,404/mo
Rent Zestimate®
Refinance and save
$2,804/mo
Est. payment
Refinancing to a lower rate could help reduce your monthly payments and save thousands over the life of the loan.
$2,804/mo
Est. payment
Explore your selling options
Work with a Zillow partner agent
Leverage their expertise and Zillow's premium Showcase listings to get your home seen by more buyers.
Get startedList with your own agent
Get your home in front of millions of buyers by listing it on Zillow.
Learn how to do itSell it yourself
Take full control of how buyers see your home on Zillow by listing For Sale by Owner (FSBO).
List your homeWhat's special
Plenty of storageWork spacesLarge islandNew plank flooringLarge side-entry garageLarge laundry roomCovered porch
Zillow last checked:
Listing updated:
Listed by:
Kathleen Seide 727-228-3636,
SEIDE REALTY 727-228-3636,
Heather Swanson 352-222-6344,
CAMPUS TO COAST REALTY, LLC
Bought with:
Heather Swanson, 3118332
CAMPUS TO COAST REALTY, LLC
Source: Stellar MLS,MLS#: U8201677 Originating MLS: Pinellas Suncoast
Originating MLS: Pinellas Suncoast
Facts & features
Interior
Bedrooms & bathrooms
- Bedrooms: 4
- Bathrooms: 2
- Full bathrooms: 2
Primary bedroom
- Description: Room2
- Features: Walk-In Closet(s)
- Level: First
- Dimensions: 15x14
Primary bathroom
- Description: Room5
- Features: Bath With Whirlpool, Dual Sinks, En Suite Bathroom, Water Closet/Priv Toilet
- Level: First
- Dimensions: 10x10
Foyer
- Level: First
- Dimensions: 7x7
Kitchen
- Description: Room1
- Features: Breakfast Bar, Pantry, Kitchen Island
- Level: First
- Dimensions: 18x14
Living room
- Description: Room4
- Level: First
- Dimensions: 20x19
Heating
- Electric
Cooling
- Central Air
Appliances
- Included: Dishwasher, Dryer, Range, Refrigerator, Washer
- Laundry: Inside, Laundry Room
Features
- Eating Space In Kitchen, High Ceilings, Kitchen/Family Room Combo, Living Room/Dining Room Combo, Primary Bedroom Main Floor, Open Floorplan, Solid Wood Cabinets, Split Bedroom, Vaulted Ceiling(s), Walk-In Closet(s)
- Flooring: Carpet, Tile, Vinyl
- Has fireplace: Yes
- Fireplace features: Living Room
Interior area
- Total structure area: 2,589
- Total interior livable area: 1,950 sqft
Property
Parking
- Total spaces: 2
- Parking features: Driveway, Garage Faces Side, Off Street
- Attached garage spaces: 2
- Has uncovered spaces: Yes
- Details: Garage Dimensions: 22x23
Features
- Levels: One
- Stories: 1
- Patio & porch: Deck, Patio, Porch, Rear Porch
- Exterior features: Garden, Private Mailbox, Rain Gutters, Sidewalk
- Fencing: Fenced
- Has view: Yes
- View description: Trees/Woods
Lot
- Size: 0.64 Acres
- Dimensions: 300 x 103
- Features: Corner Lot, Cul-De-Sac
- Residential vegetation: Mature Landscaping, Oak Trees, Wooded
Details
- Parcel number: 06006030008
- Zoning: PD
- Special conditions: None
Construction
Type & style
- Home type: SingleFamily
- Architectural style: Contemporary
- Property subtype: Single Family Residence
Materials
- Wood Frame, Wood Siding
- Foundation: Stem Wall
- Roof: Shingle
Condition
- Completed
- New construction: No
- Year built: 1993
Utilities & green energy
- Sewer: Public Sewer
- Water: Public
- Utilities for property: Cable Connected, Electricity Connected, Sewer Connected
Community & HOA
Community
- Features: Clubhouse, Pool, Sidewalks
- Pet fee: $0 monthly
- Subdivision: BLUES CREEK
HOA
- Has HOA: Yes
- Amenities included: Clubhouse, Pool, Tennis Court(s)
- Services included: Community Pool, Maintenance Grounds, Pool Maintenance, Recreational Facilities
- HOA fee: $33 monthly
- HOA name: Vesta Property Services
- HOA phone: 352-331-1133
Location
- Region: Gainesville
Financial & listing details
- Price per square foot: $197/sqft
- Tax assessed value: $337,062
- Annual tax amount: $3,197
- Date on market: 5/24/2023
- Cumulative days on market: 115 days
- Listing terms: Cash,Conventional
- Ownership: Fee Simple
- Total actual rent: 0
- Electric utility on property: Yes
- Road surface type: Paved, Asphalt
Price history
| Date | Event | Price |
|---|---|---|
| 11/20/2023 | Sold | $385,000-7.2%$197/sqft |
Source:  Stellar MLS #U8201677 Report a problem Stellar MLS #U8201677 Report a problem | ||
| 9/22/2023 | Pending sale | $415,000$213/sqft |
Source: Stellar MLS #U8201677 Report a problem | ||
| 7/5/2023 | Price change | $415,000-2.4%$213/sqft |
Source: Stellar MLS #U8201677 Report a problem | ||
| 6/1/2023 | Listed for sale | $425,000$218/sqft |
Source: Stellar MLS #U8201677 Report a problem | ||
| 5/27/2023 | Pending sale | $425,000$218/sqft |
Source: Stellar MLS #U8201677 Report a problem | ||
| 5/24/2023 | Listed for sale | $425,000$218/sqft |
Source: Stellar MLS #U8201677 Report a problem | ||
Public tax history
| Year | Property taxes | Tax assessment |
|---|---|---|
| 2025 | $258 +2.3% | $292,470 +2.9% |
| 2024 | $253 -96.2% | $284,228 -1.9% |
| 2023 | $6,715 +105.9% | $289,676 +60.3% |
| 2022 | $3,262 +1.2% | $180,678 +3% |
| 2021 | $3,224 +1.8% | $175,415 +1.4% |
| 2020 | $3,165 +0.1% | $172,993 +2.3% |
| 2019 | $3,161 | $169,103 +1.9% |
| 2018 | $3,161 +7.9% | $165,950 +2.1% |
| 2017 | $2,929 +0% | $162,540 +2.1% |
| 2016 | $2,929 +1.3% | $159,200 +0.7% |
| 2015 | $2,891 -1.6% | $158,100 -2.3% |
| 2014 | $2,938 -3.6% | $161,800 -1.3% |
| 2013 | $3,049 | $163,900 +2.4% |
| 2012 | -- | $160,000 +0.1% |
| 2011 | -- | $159,860 -14.1% |
| 2010 | -- | $186,000 -5.9% |
| 2009 | -- | $197,600 -8% |
| 2008 | -- | $214,800 +1.8% |
| 2007 | -- | $211,000 +13.4% |
| 2006 | -- | $186,100 +6.5% |
| 2005 | -- | $174,700 +7.5% |
| 2004 | -- | $162,500 +9.1% |
| 2003 | -- | $148,900 |
| 2002 | -- | $148,900 +13.8% |
| 2001 | -- | $130,900 +5% |
| 2000 | -- | $124,700 |
Find assessor info on the county website
Neighborhood: Blues Creek
Nearby homes
- $467,0004 bd2 ba2.1k sqft5017 NW 75th Ln, Gainesville, FL 32653Off Market
- $256,0003 bd2 ba1.3k sqft4943 NW 75th Ln, Gainesville, FL 32653Off Market
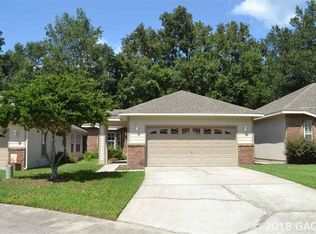
- $289,0002 bd2 ba1.1k sqft4933 NW 75th Ln, Gainesville, FL 32653Sold
- $261,3003 bd2 ba1.3k sqft4923 NW 75th Ln, Gainesville, FL 32653Off Market
- $218,3002 bd2 ba1.1k sqft4953 NW 75th Ln, Gainesville, FL 32653Off Market
- $264,8003 bd2 ba1.5k sqft4963 NW 75th Ln, Gainesville, FL 32653Off Market
- $402,9004 bd2 ba2k sqft5027 NW 75th Ln, Gainesville, FL 32653Off Market
- $438,7004 bd2 ba2.1k sqft5004 NW 75th Ln, Gainesville, FL 32653Off Market
Nearby schools
GreatSchools rating
- 8/10William S. Talbot Elementary SchoolGrades: PK-5Distance: 1.2 mi
- 7/10Fort Clarke Middle SchoolGrades: 6-8Distance: 4.4 mi
- 6/10Gainesville High SchoolGrades: 8-12Distance: 4.9 mi
Schools provided by the listing agent
- Elementary: William S. Talbot Elem School-AL
- Middle: Fort Clarke Middle School-AL
- High: Gainesville High School-AL
Source: Stellar MLS. This data may not be complete. We recommend contacting the local school district to confirm school assignments for this home.
Get a cash offer in 3 minutes
Find out how much your home could sell for in as little as 3 minutes with a no-obligation cash offer.
Estimated market value
$412,300
Get a cash offer in 3 minutes
Find out how much your home could sell for in as little as 3 minutes with a no-obligation cash offer.
Estimated market value
$412,300
- Florida
- Alachua County
- Gainesville
- 32653
- Blues Creek
- 5007 NW 75th Ln
Nearby cities
Nearby neighborhoods
Nearby zip codes
Other Gainesville Topics
