This beautiful home is a must-see! Along the second fairway of the Esplanade Golf and Country Club, this three-bedroom, three- full bath Taylor Morrison extended Lazio model residence offers a spacious layout and an atmosphere of refined comfort. Engineered hardwood floors flow throughout the main living areas, while crown molding and plantation shutters enhance the home’s architectural detail and provide privacy. A soft, neutral palette creates a timeless backdrop for a variety of personal design styles. Meticulous maintenance and pride of ownership are evident throughout. The HVAC system has been recently updated, and the home’s exterior was professionally repainted in 2025. Each bedroom features a full bath and professionally designed closets with built-in storage. The primary suite serves as a serene retreat with a well-appointed bath. Glass French doors enclose the den, offering flexibility as a private office or guest space. The kitchen centers around a large quartz island with a valued breakfast area, and features GE Café Series appliances for a polished culinary experience. A deeded golf membership comes with the property. Expansive fairway rear views and an eastern exposure provide bright and picturesque mornings and shaded afternoons on the spacious lanai. Furnishings are available for purchase under a separate agreement. Residents of Esplanade Golf and Country Club enjoy an array of resort-style amenities, including pickleball and tennis, fitness classes, dance and art classes, health lectures, card and book clubs, as well as numerous social and philanthropic opportunities. Meet up with friends at the Bahama Bar or the popular Culinary Center dining options. Esplanade is within 30 minutes of downtown Sarasota and all its cultural offerings, and less than an hour from famous Gulf Coast beaches. Take this opportunity to enjoy the Florida lifestyle!
Sold for $850,000
$850,000
5007 NAPOLI RUN, BRADENTON, FL 34211
3beds
2,334sqft
Single Family Residence
Built in 2016
8,594 Square Feet Lot
$859,800 Zestimate®
$364/sqft
$3,966 Estimated rent
Home value
$859,800
$791,000 - $937,000
$3,966/mo
Zestimate® history
Owner options
List your home for rent
$3,966/mo
Rent Zestimate®
Find your next renter with Zillow Rental Manager. Plus, with online applications, you can quickly screen prospective tenants – for free.
$3,966/mo
Rent Zestimate®
Refinance and save
$6,862/mo
Est. payment
Refinancing to a lower rate could help reduce your monthly payments and save thousands over the life of the loan.
$6,862/mo
Est. payment
Explore your selling options
Work with a Zillow partner agent
Leverage their expertise and Zillow's premium Showcase listings to get your home seen by more buyers.
Get startedList with your own agent
Get your home in front of millions of buyers by listing it on Zillow.
Learn how to do itSell it yourself
Take full control of how buyers see your home on Zillow by listing For Sale by Owner (FSBO).
List your homeWhat's special
Expansive fairway rear viewsSpacious layoutCrown molding
Zillow last checked:
Listing updated:
Listed by:
Mary Ann Hartmann 941-920-7017,
PREMIER SOTHEBY'S INTERNATIONAL REALTY 941-907-9541
Bought with:
Joey Lamielle, 3266793
RE/MAX ALLIANCE GROUP
Source: Stellar MLS,MLS#: A4677910 Originating MLS: Sarasota - Manatee
Originating MLS: Sarasota - Manatee
Facts & features
Interior
Bedrooms & bathrooms
- Bedrooms: 3
- Bathrooms: 3
- Full bathrooms: 3
Rooms
- Room types: Den/Library/Office, Great Room, Utility Room
Primary bedroom
- Features: Ceiling Fan(s), En Suite Bathroom, Walk-In Closet(s)
- Level: First
- Area: 238 Square Feet
- Dimensions: 17x14
Bedroom 2
- Features: Ceiling Fan(s), En Suite Bathroom, Built-in Closet
- Level: First
- Area: 144 Square Feet
- Dimensions: 12x12
Bedroom 3
- Features: Ceiling Fan(s), Built-in Closet
- Level: First
- Area: 165 Square Feet
- Dimensions: 15x11
Primary bathroom
- Features: Makeup/Vanity Space, Split Vanities, Water Closet/Priv Toilet
- Level: First
Bathroom 2
- Features: Single Vanity, Tub With Shower
- Level: First
Bathroom 3
- Features: Single Vanity, Tub With Shower
- Level: First
Den
- Features: No Closet
- Level: First
- Area: 143 Square Feet
- Dimensions: 13x11
Dining room
- Level: First
- Area: 176 Square Feet
- Dimensions: 16x11
Great room
- Level: First
- Area: 320 Square Feet
- Dimensions: 20x16
Kitchen
- Features: Pantry, Kitchen Island
- Level: First
- Area: 209 Square Feet
- Dimensions: 11x19
Heating
- Central, Electric, Heat Pump
Cooling
- Central Air
Appliances
- Included: Oven, Convection Oven, Cooktop, Dishwasher, Disposal, Dryer, Electric Water Heater, Exhaust Fan, Microwave, Range, Range Hood, Refrigerator, Tankless Water Heater, Washer
- Laundry: Electric Dryer Hookup, Inside, Laundry Room
Features
- Ceiling Fan(s), Crown Molding, Eating Space In Kitchen, In Wall Pest System, Kitchen/Family Room Combo, Living Room/Dining Room Combo, Open Floorplan, Primary Bedroom Main Floor, Solid Surface Counters, Solid Wood Cabinets, Split Bedroom, Thermostat, Tray Ceiling(s), Walk-In Closet(s)
- Flooring: Engineered Hardwood, Porcelain Tile, Tile
- Doors: French Doors, Sliding Doors
- Windows: Window Treatments, Hurricane Shutters, Hurricane Shutters/Windows
- Has fireplace: No
Interior area
- Total structure area: 3,228
- Total interior livable area: 2,334 sqft
Property
Parking
- Total spaces: 2
- Parking features: Garage - Attached
- Attached garage spaces: 2
Features
- Levels: One
- Stories: 1
- Patio & porch: Covered, Enclosed, Rear Porch
- Exterior features: Gray Water System, Irrigation System, Lighting, Rain Gutters, Sidewalk
- Has view: Yes
- View description: Golf Course
Lot
- Size: 8,594 Square Feet
- Features: City Lot, In County, Landscaped, Level, On Golf Course, Sidewalk
- Residential vegetation: Mature Landscaping, Trees/Landscaped
Details
- Parcel number: 579954809
- Zoning: PDMU
- Special conditions: None
Construction
Type & style
- Home type: SingleFamily
- Architectural style: Florida
- Property subtype: Single Family Residence
Materials
- Block, Stucco
- Foundation: Slab
- Roof: Concrete
Condition
- New construction: No
- Year built: 2016
Details
- Builder model: Lazio
- Builder name: Taylor Morrison
Utilities & green energy
- Sewer: Public Sewer
- Water: Public
- Utilities for property: BB/HS Internet Available, Cable Available, Cable Connected, Electricity Available, Electricity Connected, Fiber Optics, Fire Hydrant, Natural Gas Available, Natural Gas Connected, Phone Available, Private, Public, Sewer Connected, Sprinkler Recycled, Underground Utilities, Water Connected
Green energy
- Water conservation: Drip Irrigation, Irrig. System-Drip/Microheads, Irrigation-Reclaimed Water
Community & HOA
Community
- Features: Association Recreation - Owned, Clubhouse, Deed Restrictions, Dog Park, Fitness Center, Gated Community - Guard, Golf Carts OK, Golf, Handicap Modified, Irrigation-Reclaimed Water, Park, Playground, Pool, Restaurant, Sidewalks, Tennis Court(s), Wheelchair Access
- Security: Gated Community, Security Gate, Smoke Detector(s)
- Pet fee: $0 monthly
- Subdivision: ESPLANADE GOLF AND COUNTRY CLUB
HOA
- Has HOA: Yes
- Amenities included: Cable TV, Clubhouse, Fence Restrictions, Fitness Center, Gated, Golf Course, Laundry, Maintenance, Park, Pickleball Court(s), Playground, Pool, Security, Tennis Court(s)
- Services included: Common Area Taxes, Community Pool, Reserve Fund, Insurance, Maintenance Grounds, Manager, Pool Maintenance, Private Road, Recreational Facilities, Security
- HOA fee: $967 monthly
- HOA name: ICON - Amira Saad
- HOA phone: 941-257-0885
Location
- Region: Bradenton
Financial & listing details
- Price per square foot: $364/sqft
- Tax assessed value: $693,009
- Annual tax amount: $11,473
- Date on market: 1/12/2026
- Cumulative days on market: 35 days
- Listing terms: Cash,Conventional,FHA
- Ownership: Fee Simple
- Total actual rent: 0
- Electric utility on property: Yes
- Road surface type: Paved, Asphalt
Price history
| Date | Event | Price |
|---|---|---|
| 4/10/2026 | Sold | $850,000-2.9%$364/sqft |
Source:  Stellar MLS #A4677910 Report a problem Stellar MLS #A4677910 Report a problem | ||
| 2/17/2026 | Pending sale | $875,000$375/sqft |
Source: Stellar MLS #A4677910 Report a problem | ||
| 1/12/2026 | Listed for sale | $875,000+72.6%$375/sqft |
Source: Stellar MLS #A4677910 Report a problem | ||
| 6/6/2016 | Sold | $506,918$217/sqft |
Source: Public Record Report a problem | ||
Public tax history
| Year | Property taxes | Tax assessment |
|---|---|---|
| 2025 | $11,110 -3.2% | $693,009 -3.5% |
| 2024 | $11,473 -2.5% | $718,250 -0.8% |
| 2023 | $11,770 +20.8% | $724,361 +38.7% |
| 2022 | $9,742 +6.7% | $522,325 +10% |
| 2021 | $9,127 +7.5% | $474,841 +7.1% |
| 2020 | $8,492 -6.6% | $443,248 +2.3% |
| 2019 | $9,092 | $433,164 +1.3% |
| 2018 | $9,092 +0.4% | $427,704 -0.4% |
| 2017 | $9,058 | $429,591 +408.4% |
| 2016 | -- | $84,500 +30% |
| 2015 | -- | $65,000 |
Find assessor info on the county website
Neighborhood: Esplanade
Nearby homes
- $981,7003 bd3 ba2.4k sqft5003 Napoli Run, Bradenton, FL 34211Off Market
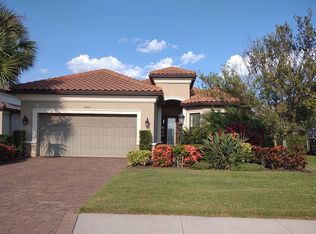
- $812,4003 bd3 ba2.4k sqft5011 Napoli Run, Bradenton, FL 34211Off Market
- $650,6002 bd2 ba2k sqft4933 Napoli Run, Bradenton, FL 34211Off Market
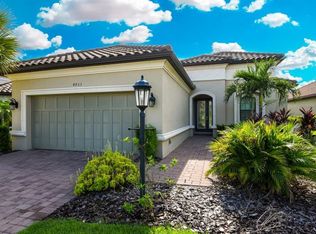
- $636,7002 bd3 ba2.1k sqft4933 Napoli Run, Lakewood Ranch, FL 34211Off Market
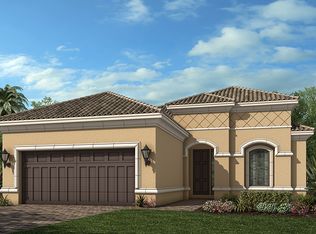
- $871,0002 bd2 ba2k sqft5015 Napoli Run, Bradenton, FL 34211Off Market
- $970,3003 bd3 ba2.4k sqft4929 Napoli Run, Bradenton, FL 34211Off Market
- $678,4002 bd2 ba1.9k sqft5019 Napoli Run, Bradenton, FL 34211Off Market
- $1,326,7003 bd3 ba3k sqft13218 Treviso Dr, Bradenton, FL 34211Off Market
Nearby schools
GreatSchools rating
- 8/10B.D. Gullett Elementary SchoolGrades: PK-5Distance: 1.1 mi
- 8/10Dr Mona Jain Middle SchoolGrades: 6-8Distance: 1 mi
- 6/10Lakewood Ranch High SchoolGrades: PK,9-12Distance: 1.9 mi
Schools provided by the listing agent
- Elementary: Gullett Elementary
- Middle: Dr Mona Jain Middle
- High: Lakewood Ranch High
Source: Stellar MLS. This data may not be complete. We recommend contacting the local school district to confirm school assignments for this home.
Get a cash offer in 3 minutes
Find out how much your home could sell for in as little as 3 minutes with a no-obligation cash offer.
Estimated market value
$859,800
Get a cash offer in 3 minutes
Find out how much your home could sell for in as little as 3 minutes with a no-obligation cash offer.
Estimated market value
$859,800
- Florida
- Manatee County
- Lakewood Ranch
- 34211
- Esplanade
- 5007 NAPOLI RUN
