Welcome to this beautifully updated 2-bedroom, 2-bath condominium offering the perfect blend of comfort, style, and convenience. In addition to the open floor plan with split bedrooms, a versatile bonus room provides the ideal space for a home office, den, or guest area. Step inside to find a tastefully upgraded interior featuring quartz countertops in the kitchen, along with new tile and luxury vinyl flooring that add both elegance and durability. Recent improvements include new ceiling fans, a new toilet, and a stylish vanity, giving the home a fresh, modern feel. Enjoy seamless indoor-outdoor living with sliding glass doors from the bedrooms that open directly to your private pool—complete with in-ground lighting for relaxing evenings or entertaining guests. The attached 2-car garage adds convenience and extra storage. Major systems have been well maintained, including the replacement of an AC condensing unit in 2021 and the updating of pool equipment in 2016. Appliances are approximately 10 years old. NEW ROOFS have been approved, and the SELLER is paying the cost at closing. Located in a gated community, residents enjoy access to a clubhouse and community pool, all while being just minutes from Winter Park’s shopping, dining, and entertainment. With easy access to I-4 and major roadways, commuting is a breeze. This is a rare opportunity to own a private pool home in a secure, amenity-rich community!
Sold for $235,000
Zestimate®
$235,000
5007 NASSAU CIRCLE #2, ORLANDO, FL 32808
3beds
1,664sqft
Condominium
Built in 1980
-- sqft lot
$235,000 Zestimate®
$141/sqft
$1,728 Estimated rent
Home value
$235,000
$216,000 - $254,000
$1,728/mo
Zestimate® history
Owner options
List your home for rent
$1,728/mo
Rent Zestimate®
Find your next renter with Zillow Rental Manager. Plus, with online applications, you can quickly screen prospective tenants – for free.
$1,728/mo
Rent Zestimate®
Refinance and save
$2,454/mo
Est. payment
Refinancing to a lower rate could help reduce your monthly payments and save thousands over the life of the loan.
$2,454/mo
Est. payment
Explore your selling options
Work with a Zillow partner agent
Leverage their expertise and Zillow's premium Showcase listings to get your home seen by more buyers.
Get startedList with your own agent
Get your home in front of millions of buyers by listing it on Zillow.
Learn how to do itSell it yourself
Take full control of how buyers see your home on Zillow by listing For Sale by Owner (FSBO).
List your homeWhat's special
Versatile bonus roomNew ceiling fansStylish vanity
Zillow last checked:
Listing updated:
Listed by:
Cheri Brandi 321-303-9456,
COLDWELL BANKER REALTY 407-696-8000
Bought with:
Chuck Ferdinandsen, 3446790
CHARLES RUTENBERG REALTY ORLANDO
Source: Stellar MLS,MLS#: O6398846 Originating MLS: Orlando Regional
Originating MLS: Orlando Regional
Facts & features
Interior
Bedrooms & bathrooms
- Bedrooms: 3
- Bathrooms: 2
- Full bathrooms: 2
Primary bedroom
- Features: Built-in Closet
- Level: First
- Area: 216 Square Feet
- Dimensions: 12x18
Bedroom 2
- Features: Built-in Closet
- Level: First
- Area: 120 Square Feet
- Dimensions: 10x12
Bonus room
- Features: No Closet
- Level: First
- Area: 120 Square Feet
- Dimensions: 10x12
Dining room
- Level: First
- Area: 143 Square Feet
- Dimensions: 11x13
Kitchen
- Features: Pantry, Built-in Closet
- Level: First
- Area: 80 Square Feet
- Dimensions: 8x10
Living room
- Level: First
- Area: 336 Square Feet
- Dimensions: 16x21
Heating
- Central, Electric
Cooling
- Central Air
Appliances
- Included: Dishwasher, Disposal, Dryer, Electric Water Heater, Refrigerator, Washer
- Laundry: In Garage
Features
- Ceiling Fan(s), Solid Surface Counters, Split Bedroom
- Flooring: Luxury Vinyl, Tile
- Doors: Sliding Doors
- Has fireplace: Yes
- Fireplace features: Living Room
Interior area
- Total structure area: 1,664
- Total interior livable area: 1,664 sqft
Property
Parking
- Total spaces: 2
- Parking features: Garage - Attached
- Attached garage spaces: 2
Features
- Levels: One
- Stories: 1
- Exterior features: Irrigation System, Rain Gutters
- Has private pool: Yes
- Pool features: In Ground, Screen Enclosure
Lot
- Size: 2,960 Square Feet
Details
- Parcel number: 052229388605020
- Zoning: R-3B/W/RP
- Special conditions: None
Construction
Type & style
- Home type: Condo
- Property subtype: Condominium
Materials
- Block
- Foundation: Block, Slab
- Roof: Tile
Condition
- Completed
- New construction: No
- Year built: 1980
Utilities & green energy
- Sewer: Public Sewer
- Water: None
- Utilities for property: Cable Connected, Electricity Connected, Public, Water Connected
Community & HOA
Community
- Features: Association Recreation - Owned, Clubhouse, Community Mailbox, Deed Restrictions, Gated Community - No Guard, Pool
- Pet fee: $0 monthly
- Subdivision: ISLAND CLUB AT ROSEMONT CONDO PH 05
HOA
- Has HOA: No
- Amenities included: Clubhouse, Gated
- Services included: Community Pool, Reserve Fund, Insurance, Maintenance Structure, Maintenance Grounds, Pool Maintenance
- HOA fee: $656 monthly
- HOA name: Angela Schaefer
- HOA phone: 407-682-3443
Location
- Region: Orlando
Financial & listing details
- Price per square foot: $141/sqft
- Annual tax amount: $232
- Date on market: 4/21/2026
- Cumulative days on market: 28 days
- Listing terms: Cash
- Ownership: Condominium
- Total actual rent: 0
- Electric utility on property: Yes
- Road surface type: Paved
Price history
| Date | Event | Price |
|---|---|---|
| 7/27/2026 | Sold | $235,000-1.2%$141/sqft |
Source:  Stellar MLS #O6398846 Report a problem Stellar MLS #O6398846 Report a problem | ||
| 7/8/2026 | Contingent | $237,900$143/sqft |
Source: Stellar MLS #O6398846 Report a problem | ||
| 5/20/2026 | Pending sale | $237,900$143/sqft |
Source: Stellar MLS #O6398846 Report a problem | ||
| 4/21/2026 | Listed for sale | $237,900$143/sqft |
Source: Stellar MLS #O6398846 Report a problem | ||
Public tax history
Tax history is unavailable.
Neighborhood: Rosemont
Nearby homes
- $202,4002 bd2 ba1.6k sqft5007 Nassau Cir, Orlando, FL 32808Off Market
- $247,5003 bd2 ba1.5k sqft5003 Nassau Cir #1, Orlando, FL 32808Sold
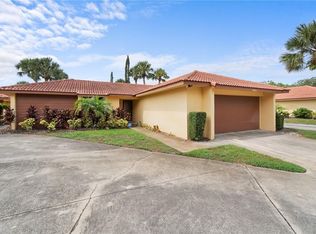
- $284,5003 bd2 ba1.5k sqft5003 Nassau Cir, Orlando, FL 32808Sold
- $249,2003 bd3 ba1.8k sqft5011 Nassau Cir, Orlando, FL 32808Off Market
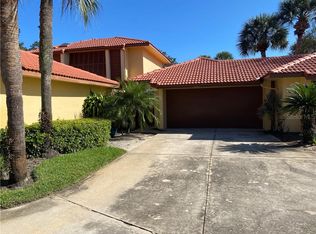
- $242,9003 bd2 ba1.6k sqft4954 Samoa Cir, Orlando, FL 32808Off Market
- $--3 bd2 ba1.4k sqft5015 Nassau Cir UNIT 1, Orlando, FL 32808Off Market
- $221,5002 bd2 ba1.4k sqft5015 Nassau Cir, Orlando, FL 32808Off Market
- $--3 bd2 ba1.4k sqft5015 Nassau Cir #4, Orlando, FL 32808Off Market
Nearby schools
GreatSchools rating
- 5/10Rosemont Elementary SchoolGrades: PK-5Distance: 0.2 mi
- 3/10College Park Middle SchoolGrades: 6-8Distance: 2.8 mi
- 6/10Edgewater High SchoolGrades: 9-12Distance: 3.1 mi
Get a cash offer in 3 minutes
Find out how much your home could sell for in as little as 3 minutes with a no-obligation cash offer.
Estimated market value
$235,000
Get a cash offer in 3 minutes
Find out how much your home could sell for in as little as 3 minutes with a no-obligation cash offer.
Estimated market value
$235,000
- Florida
- Orange County
- Orlando
- 32808
- Rosemont
- 5007 NASSAU CIRCLE Unit 2
Nearby cities
Nearby neighborhoods
Nearby zip codes
Other Orlando Topics
