Skip main navigation
Sold for $570,000
  • $570,000

    5007 Old Main St, Henrico, VA 23231

    2beds
    2,057sqft
    Townhouse, Single Family Residence
    Built in 2018
    1,263.24 Square Feet Lot
    $583,700 Zestimate®
    $277/sqft
    $2,941 Estimated rent

    Home value

    $583,700

    $537,000 - $636,000

    $2,941/mo

    Zestimate® history
    Loading
    Loading...

    Owner options

    List your home for rent

    $2,941/mo

    Rent Zestimate®

    Find your next renter with Zillow Rental Manager. Plus, with online applications, you can quickly screen prospective tenants – for free.

    Learn more

    $2,941/mo

    Rent Zestimate®

    Refinance and save

    $3,619/mo

    Est. payment

    Refinancing to a lower rate could help reduce your monthly payments and save thousands over the life of the loan.

    See today's rates

    $3,619/mo

    Est. payment

    Explore your selling options

    Work with a Zillow partner agent

    Leverage their expertise and Zillow's premium Showcase listings to get your home seen by more buyers.

    Get started

    List with your own agent

    Get your home in front of millions of buyers by listing it on Zillow.

    Learn how to do it

    Sell it yourself

    Take full control of how buyers see your home on Zillow by listing For Sale by Owner (FSBO).

    List your home

    What's special

    Gas fireplaceJuliet balconyRiverfront retreatModern luxuryRooftop terraceRooftop viewsPremium upgrades
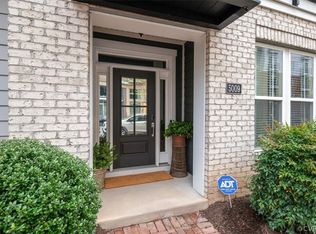
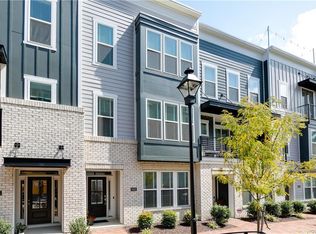
    Luxury Townhome Living at Rocketts Landing – Your Riverfront Retreat Awaits!Discover resort-style living in one of Richmond’s premier riverfront communities—Rocketts Landing, nestled on the scenic James River! This upgraded 4-level townhome offers the perfect blend of modern luxury and low-maintenance convenience, giving you more time to enjoy rooftop views and incredible local amenities.Step into a thoughtfully designed home featuring premium upgrades throughout. The first floor boasts a flexible office or bedroom space with a full bathroom and abundant natural light—ideal for guests or remote work. On the second floor, enjoy a spacious living area with a gas fireplace, open-concept gourmet kitchen, and an impressive 10-ft quartz island, gas range, upgraded backsplash, large sink, and LVT flooring throughout. Elegant hardwood stairs and custom lighting elevate the entire home.The third level features a luxurious primary suite with Juliet balcony, plantation shutters, en suite bath, and LVT floors. A second bedroom with its own full bath and a convenient laundry room (washer & dryer included) complete the floor.Up top, the fourth level stuns with a custom bar area, complete with cabinetry, sink, wine fridge, a half bath, and additional storage. Step out onto the rooftop terrace—perfect for entertaining—with a gas line for grilling and breathtaking views of the river and city skyline.The basement level offers a 2-car garage, utility sink, built-in shelving, Nest keyless entry & thermostat, and a security system for peace of mind. Bonus parking is available for rent in the lot directly behind the home, and street parking is available in front on a first-come basis.Enjoy access to two saltwater pools, The Capital Trail, breweries, restaurants, boating, and more. With one of the lowest HOA fees in Rocketts Landing, this is a rare opportunity to own an exceptional townhome in an unbeatable location.Don’t miss your chance to make this incredible property your next home!

    Zillow last checked:

    Listing updated:

    Listed by:

    Steven Moss (804)775-2000,

    ICON Realty Group

    Bought with:

    Danielle Bowers, 0225209107

    Century 21 Lifestyle

    Octavia Nicholas, 0225253091

    Century 21 Lifestyle

    Source: CVRMLS,MLS#: 2531239MLS LogoOriginating MLS: Central Virginia Regional MLS

    Facts & features

    Interior

    Bedrooms & bathrooms
    • Bedrooms: 2
    • Bathrooms: 5
    • Full bathrooms: 3
    • 1/2 bathrooms: 2
    Primary bedroom
    • Description: Private Bath & WIC
    • Level: Third
    • Dimensions: 0 x 0
    Bedroom 2
    • Description: Private Bath & WIC
    • Level: Third
    • Dimensions: 0 x 0
    Additional room
    • Description: Rooftop Bar Area
    • Level: Fourth
    • Dimensions: 0 x 0
    Dining room
    • Level: Second
    • Dimensions: 0 x 0
    Family room
    • Description: Gas FP
    • Level: Second
    • Dimensions: 0 x 0
    Other
    • Description: Tub & Shower
    • Level: First
    Other
    • Description: Tub & Shower
    • Level: Third
    Half bath
    • Level: Fourth
    Half bath
    • Level: Second
    Kitchen
    • Description: Island
    • Level: Second
    • Dimensions: 0 x 0
    Laundry
    • Level: Third
    • Dimensions: 0 x 0
    Living room
    • Description: Flex Room/Office
    • Level: First
    • Dimensions: 0 x 0
    Heating
    • Forced Air, Natural Gas
    Cooling
    • Central Air
    Appliances
    • Included: Dishwasher, Gas Cooking, Disposal, Gas Water Heater, Microwave, Oven, Tankless Water Heater
    Features
    • Dining Area, Double Vanity, Granite Counters, High Ceilings, Kitchen Island, Bath in Primary Bedroom, Recessed Lighting, Walk-In Closet(s)
    • Flooring: Laminate, Partially Carpeted, Tile
    • Doors: Insulated Doors
    • Windows: Screens, Thermal Windows
    • Has basement: No
    • Attic: None
    • Number of fireplaces: 1
    • Fireplace features: Gas
    Interior area
    • Total interior livable area: 2,057 sqft
    • Finished area above ground: 2,057
    • Finished area below ground: 0

    Property

    Parking
    • Total spaces: 2
    • Parking features: Attached, Garage, Garage Door Opener, Garage Faces Rear, Garage Faces Side, On Street
    • Attached garage spaces: 2
    • Has uncovered spaces: Yes
    Features
    • Levels: Three Or More
    • Stories: 4
    • Patio & porch: Balcony
    • Pool features: Pool, Community
    • Fencing: None
    Lot
    • Size: 1,263 sqft
    Details
    • Parcel number: 7977126380

    Construction

    Type & style
    • Home type: Townhouse
    • Architectural style: Row House
    • Property subtype: Townhouse, Single Family Residence
    • Attached to another structure: Yes
    Materials
    • Brick Veneer, Frame, HardiPlank Type
    • Foundation: Slab
    • Roof: Flat
    Condition
    • Resale
    • New construction: No
    • Year built: 2018

    Utilities & green energy

    • Sewer: Public Sewer
    • Water: Public

    Community & neighborhood

    Community
    • Community features: Common Grounds/Area, Dock, Fitness, Home Owners Association, Marina, Pool, Public Transportation, Trails/Paths
    Location
    • Region: Henrico
    • Subdivision: Village Of Rocketts Landing

    HOA & financial

    HOA
    • Has HOA: Yes
    • HOA fee: $206 monthly
    • Amenities included: Landscaping, Management
    • Services included: Association Management, Common Areas, Pool(s), Trash

    Other

    Other facts
    • Ownership: Individuals
    • Ownership type: Sole Proprietor

    Price history

    DateEventPrice
    12/12/2025Sold$570,000-1.7%$277/sqft
    Source: CVRMLS #2531239 Report a problem
    11/13/2025Pending sale$579,900$282/sqft
    Source: CVRMLS #2531239 Report a problem
    11/11/2025Listed for sale$579,900$282/sqft
    Source: CVRMLS #2531239 Report a problem
    10/4/2025Listing removed$579,900$282/sqft
    Source: CVRMLS #2508628 Report a problem
    4/10/2025Listed for sale$579,900-1.7%$282/sqft
    Source: CVRMLS #2508628 Report a problem
    12/8/2024Listing removed$589,900$287/sqft
    Source: CVRMLS #2417194 Report a problem
    10/7/2024Price change$589,900-1.5%$287/sqft
    Source: CVRMLS #2417194 Report a problem
    7/11/2024Listed for sale$599,000+39.9%$291/sqft
    Source: CVRMLS #2417194 Report a problem
    10/22/2018Sold$428,051$208/sqft
    Source: Public Record Report a problem

    Public tax history

    YearProperty taxesTax assessment
    2025$4,880 +1.7%$588,000 +4.2%
    2024$4,797 +5.6%$564,300 +5.6%
    2023$4,544 +7.6%$534,600 +7.6%
    2022$4,224 +1%$496,900 +3.3%
    2021$4,184 +12.8%$480,900 +7.3%
    2020$3,711 +351.3%$448,300 +5.1%
    2019$822 +100%$426,500 +351.3%
    2018$411 $94,500

    Find assessor info on the county website

    Neighborhood: Village of Rocketts Landing

    Nearby schools

    GreatSchools rating
    Schools provided by the listing agent
    • Elementary: Mehfoud
    • Middle: Rolfe
    • High: Varina

    Source: CVRMLS. This data may not be complete. We recommend contacting the local school district to confirm school assignments for this home.

    Get a cash offer in 3 minutes
    Find out how much your home could sell for in as little as 3 minutes with a no-obligation cash offer.
    Estimated market value
    $583,700
    Get a cash offer in 3 minutes
    Find out how much your home could sell for in as little as 3 minutes with a no-obligation cash offer.
    Estimated market value
    $583,700