Skip main navigation
Sold
  • Price Unknown

    5007 Outlook St, Mission, KS 66202

    3beds
    1,814sqft
    Single Family Residence
    Built in 1957
    9,030 Square Feet Lot
    $348,600 Zestimate®
    $--/sqft
    $2,891 Estimated rent

    Home value

    $348,600

    $324,000 - $373,000

    $2,891/mo

    Zestimate® history
    Loading
    Loading...

    Owner options

    List your home for rent

    $2,891/mo

    Rent Zestimate®

    Find your next renter with Zillow Rental Manager. Plus, with online applications, you can quickly screen prospective tenants – for free.

    Learn more

    $2,891/mo

    Rent Zestimate®

    Refinance and save

    $100/mo

    Est. payment

    Refinancing to a lower rate could help reduce your monthly payments and save thousands over the life of the loan.

    See today's rates

    $100/mo

    Est. payment

    Explore your selling options

    Work with a Zillow partner agent

    Leverage their expertise and Zillow's premium Showcase listings to get your home seen by more buyers.

    Get started

    List with your own agent

    Get your home in front of millions of buyers by listing it on Zillow.

    Learn how to do it

    Sell it yourself

    Take full control of how buyers see your home on Zillow by listing For Sale by Owner (FSBO).

    List your home

    What's special

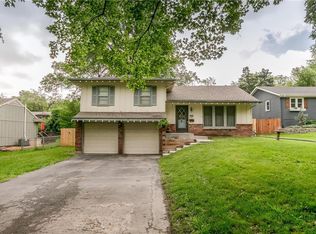
    Cozy sunken family roomVersatile finished lower-level roomSpacious primary suiteResurfaced drivewayFreshly trimmed treesFully fenced backyardWelcoming front deck
    Welcome to this beautifully maintained 3-bedroom home nestled in a peaceful and highly sought-after neighborhood. Step inside to discover comfort, space, and thoughtful updates throughout. The inviting layout features a spacious primary suite, a cozy sunken family room just off the kitchen, and a versatile finished lower-level room—perfect for a 4th bedroom, home office, or playroom. Enjoy morning coffee on the welcoming front deck or unwind on the expansive back deck and patio, offering both relaxation and privacy. This home has been meticulously cared for, with major updates including a new roof, freshly painted exterior and decks, new gutters, resurfaced driveway, new water heater, new tile flooring in the kitchen and entry, new garage springs, freshly trimmed trees, and a fully fenced backyard. All the big-ticket maintenance has already been done—leaving you free to personalize and make this wonderful home truly your own.

    Zillow last checked:

    Listing updated:

    Listing Provided by:

    Melissa Meyer 816-668-0532,

    Iron Key Realty

    Bought with:

    Trish Shiever, BR00230450

    Welcome Home Real Estate LLC

    Source: Heartland MLS as distributed by MLS GRID,MLS#: 2584745MLS Logo

    Facts & features

    Interior

    Bedrooms & bathrooms
    • Bedrooms: 3
    • Bathrooms: 2
    • Full bathrooms: 2
    Primary bedroom
    • Features: Ceiling Fan(s), Wood Floor
    • Level: Second
    • Area: 117 Square Feet
    • Dimensions: 13 x 9
    Bedroom 2
    • Features: Ceiling Fan(s)
    • Level: Second
    • Area: 81 Square Feet
    • Dimensions: 9 x 9
    Bedroom 3
    • Features: Ceiling Fan(s)
    • Level: Second
    • Area: 99 Square Feet
    • Dimensions: 11 x 9
    Primary bathroom
    • Features: Linoleum, Shower Only
    • Level: Second
    Bathroom 1
    • Features: Linoleum, Shower Over Tub
    • Level: Second
    Dining room
    • Features: Wood Floor
    • Level: First
    • Area: 90 Square Feet
    • Dimensions: 10 x 9
    Family room
    • Features: Carpet, Fireplace
    • Level: Lower
    • Area: 247 Square Feet
    • Dimensions: 19 x 13
    Kitchen
    • Features: Ceramic Tiles, Pantry, Quartz Counter
    • Level: First
    • Area: 96 Square Feet
    • Dimensions: 12 x 8
    Laundry
    • Level: Basement
    Living room
    • Features: Wood Floor
    • Level: First
    Other
    • Features: Carpet
    • Level: Basement
    • Area: 100 Square Feet
    • Dimensions: 10 x 10
    Utility room
    • Level: Basement
    Heating
    • Forced Air
    Cooling
    • Electric
    Appliances
    • Included: Dishwasher, Disposal, Dryer, Humidifier, Washer
    • Laundry: Lower Level
    Features
    • Ceiling Fan(s), Pantry
    • Flooring: Carpet, Wood
    • Doors: Storm Door(s)
    • Windows: Window Coverings, Wood Frames
    • Basement: Basement BR,Finished,Interior Entry,Radon Mitigation System,Sump Pump
    • Number of fireplaces: 1
    • Fireplace features: Family Room
    Interior area
    • Total structure area: 1,814
    • Total interior livable area: 1,814 sqft
    • Finished area above ground: 1,154
    • Finished area below ground: 660

    Property

    Parking
    • Total spaces: 2
    • Parking features: Attached, Garage Door Opener, Garage Faces Front
    • Attached garage spaces: 2
    Features
    • Patio & porch: Deck, Patio, Porch
    • Exterior features: Sat Dish Allowed
    • Fencing: Metal
    Lot
    • Size: 9,030 sqft
    • Features: City Limits, Level
    Details
    • Additional structures: Shed(s)
    • Parcel number: KP67500000 0056
    • Special conditions: Standard

    Construction

    Type & style
    • Home type: SingleFamily
    • Architectural style: Traditional
    • Property subtype: Single Family Residence
    Materials
    • Brick/Mortar
    • Roof: Composition
    Condition
    • Year built: 1957

    Utilities & green energy

    • Sewer: Public Sewer
    • Water: Public

    Community & neighborhood

    Location
    • Region: Mission
    • Subdivision: Walnut View

    HOA & financial

    HOA
    • Has HOA: Yes
    • HOA fee: $100 annually
    • Association name: Walnut View Homes Association

    Other

    Other facts
    • Listing terms: Cash,Conventional,FHA,VA Loan
    • Ownership: Estate/Trust
    • Road surface type: Paved

    Price history

    DateEventPrice
    2/19/2026Sold--
    Source: Heartland MLS as distributed by MLS GRID #2584745 Report a problem
    1/22/2026Contingent$365,000$201/sqft
    Source: Heartland MLS as distributed by MLS GRID #2584745 Report a problem
    12/4/2025Price change$365,000-2.7%$201/sqft
    Source: Heartland MLS as distributed by MLS GRID #2584745 Report a problem
    11/1/2025Listed for sale$375,000+102.7%$207/sqft
    Source: Heartland MLS as distributed by MLS GRID #2584745 Report a problem
    2/27/2021Listing removed--
    Source: Owner Report a problem
    7/6/2020Listing removed$1,650$1/sqft
    Source: Owner Report a problem
    6/28/2020Listed for rent$1,650+11.9%$1/sqft
    Source: Owner Report a problem
    12/29/2018Listing removed$1,475$1/sqft
    Source: Owner Report a problem
    12/1/2018Price change$1,475-9.2%$1/sqft
    Source: Owner Report a problem
    11/9/2018Price change$1,625-4.1%$1/sqft
    Source: Owner Report a problem
    9/26/2018Price change$1,695-0.3%$1/sqft
    Source: Owner Report a problem
    9/23/2018Listed for rent$1,700$1/sqft
    Source: Owner Report a problem
    6/8/2018Sold--
    Source: Heartland MLS as distributed by MLS GRID #2100385 Report a problem
    5/17/2018Pending sale$185,000$102/sqft
    Source: ReeceNichols College Blvd #2100385 Report a problem
    4/20/2018Price change$185,000-5.1%$102/sqft
    Source: ReeceNichols College Blvd #2100385 Report a problem
    4/17/2018Listed for sale$195,000$107/sqft
    Source: ReeceNichols College Blvd #2100385 Report a problem

    Public tax history

    YearProperty taxesTax assessment
    2025$5,208 +2.5%$45,149 +8.6%
    2024$5,079 +6.6%$41,573 +8.8%
    2023$4,764 +2.9%$38,226 +1.2%
    2022$4,629 $37,778 +19.2%
    2021-- $31,705 +3.5%
    2020$4,061 $30,636 +9.2%
    2019-- $28,060 +14.1%
    2018-- $24,587 +14.9%
    2017$3,042 +6%$21,390 +8.2%
    2016$2,871 +3.9%$19,768 +4.1%
    2015$2,762 +8.4%$18,986 +4.3%
    2013$2,548 +22.1%$18,204 -2.3%
    2012$2,087 -23.5%$18,630 -5.9%
    2010$2,728 +10%$19,803
    2009$2,480 +3.1%$19,803
    2008$2,406 +8.1%$19,803 +2%
    2007$2,225 +8.4%$19,412
    2006$2,052 $19,412 +4%
    2005-- $18,664

    Find assessor info on the county website

    Neighborhood: 66202

    Nearby schools

    GreatSchools rating
    Schools provided by the listing agent
    • Elementary: Rushton
    • Middle: Antioch
    • High: SM North

    Source: Heartland MLS as distributed by MLS GRID. This data may not be complete. We recommend contacting the local school district to confirm school assignments for this home.

    Get a cash offer in 3 minutes
    Find out how much your home could sell for in as little as 3 minutes with a no-obligation cash offer.
    Estimated market value
    $348,600
    Get a cash offer in 3 minutes
    Find out how much your home could sell for in as little as 3 minutes with a no-obligation cash offer.
    Estimated market value
    $348,600