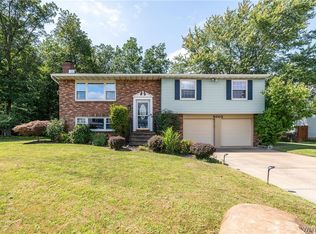
Welcome Home to 5007 Overlook Point! Opportunity awaits to make this charming and well maintained Colonial home your own! Nestled on a quiet cul-de-sac in a highly sought after neighborhood in Hamburg! Relax in the comfortably sized living room that opens to the formal dining room, perfect for social gatherings! The bright kitchen has stunning floor to ceiling windows overlooking the backyard! Enter into a cozy den with fireplace and sliding glass doors to the patio. Upstairs, find 4 spacious bedrooms and 1.5 (easily converted to 2 full) freshly renovated bathrooms. Ample storage throughout the second floor with generous closet spaces! Attached, finished 2 car garage with access to the fully fenced backyard. Enjoy your summer outdoor oasis with gunite Glamour pool! No rear neighbors! Partially finished basement with dedicated laundry room. Recent updates include roof, windows, driveway and furnace. Build Equity at 5007 Overlook Point! Open House Saturday, May 2nd 1-3pm!
Pending
Price cut: $5K (4/13)
$364,900
5007 Overlook Point, Hamburg, NY 14075
4beds
1,840sqft
Single Family Residence
Built in 1974
9,914 Square Feet Lot
$357,700 Zestimate®
$198/sqft
$-- HOA
What's special
Freshly renovated bathroomsQuiet cul-de-sacFully fenced backyard
- 125 days |
- 172 |
- 6 |
Zillow last checked:
Listing updated:
Listed by:
Keller Williams Realty Lancaster 716-324-2300,
Jennifer Sennett 716-432-2720
Source: NYSAMLSs,MLS#: B1664401
Originating MLS: Buffalo
Facts & features
Interior
Bedrooms & bathrooms
- Bedrooms: 4
- Bathrooms: 3
- Full bathrooms: 1
- 1/2 bathrooms: 2
- Main level bathrooms: 1
Bedroom 1
- Level: Second
- Dimensions: 14.00 x 13.00
Bedroom 2
- Level: Second
- Dimensions: 14.00 x 13.00
Bedroom 3
- Level: Second
- Dimensions: 13.00 x 10.00
Bedroom 4
- Level: Second
- Dimensions: 10.00 x 9.00
Dining room
- Level: First
- Dimensions: 14.00 x 10.00
Family room
- Level: First
- Dimensions: 19.00 x 11.00
Foyer
- Level: First
- Dimensions: 14.00 x 9.00
Kitchen
- Level: First
- Dimensions: 17.00 x 11.00
Living room
- Level: First
- Dimensions: 17.00 x 13.00
Heating
- Gas, Forced Air
Appliances
- Included: Appliances Negotiable, Dishwasher, Gas Oven, Gas Range, Gas Water Heater, Refrigerator
- Laundry: In Basement
Features
- Separate/Formal Dining Room, Eat-in Kitchen, Separate/Formal Living Room, Bath in Primary Bedroom
- Flooring: Carpet, Luxury Vinyl, Varies
- Basement: Full,Partially Finished,Sump Pump
- Number of fireplaces: 1
Interior area
- Total structure area: 1,840
- Total interior livable area: 1,840 sqft
Property
Parking
- Total spaces: 2
- Parking features: Attached, Electricity, Garage, Driveway, Garage Door Opener
- Attached garage spaces: 2
Features
- Levels: Two
- Stories: 2
- Patio & porch: Patio
- Exterior features: Blacktop Driveway, Fully Fenced, Play Structure, Pool, Patio
- Pool features: In Ground
- Fencing: Full
Lot
- Size: 9,914 Square Feet
- Dimensions: 75 x 130
- Features: Cul-De-Sac, Rectangular, Rectangular Lot, Residential Lot
Details
- Additional structures: Shed(s), Storage
- Parcel number: 1448891701300002048000
- Special conditions: Standard
Construction
Type & style
- Home type: SingleFamily
- Architectural style: Colonial,Two Story
- Property subtype: Single Family Residence
Materials
- Other, Vinyl Siding
- Foundation: Poured
- Roof: Architectural,Shingle
Condition
- Resale
- Year built: 1974
Utilities & green energy
- Electric: Circuit Breakers
- Sewer: Connected
- Water: Connected, Public
- Utilities for property: Cable Available, High Speed Internet Available, Sewer Connected, Water Connected
Community & HOA
Community
- Security: Security System Owned
Location
- Region: Hamburg
Financial & listing details
- Price per square foot: $198/sqft
- Tax assessed value: $101,000
- Annual tax amount: $6,698
- Date on market: 3/3/2026
- Cumulative days on market: 278 days
- Listing terms: Cash,Conventional,FHA,VA Loan
Estimated market value
$357,700
$340,000 - $376,000
$3,458/mo
Price history
| Date | Event | Price |
|---|---|---|
| 5/17/2026 | Pending sale | $364,900$198/sqft |
Source: | ||
| 4/30/2026 | Contingent | $364,900$198/sqft |
Source: | ||
| 4/13/2026 | Price change | $364,900-1.4%$198/sqft |
Source: | ||
| 3/3/2026 | Listed for sale | $369,900-2.6%$201/sqft |
Source: | ||
| 2/6/2026 | Listing removed | $379,900$206/sqft |
Source: HUNT ERA Real Estate #B1650046 Report a problem | ||
| 11/10/2025 | Listed for sale | $379,900$206/sqft |
Source: | ||
| 11/5/2025 | Listing removed | $379,900$206/sqft |
Source: HUNT ERA Real Estate #B1627837 Report a problem | ||
| 8/4/2025 | Listed for sale | $379,900$206/sqft |
Source: | ||
Public tax history
| Year | Property taxes | Tax assessment |
|---|---|---|
| 2025 | -- | $101,000 |
| 2024 | -- | $101,000 |
| 2023 | -- | $101,000 |
| 2022 | -- | $101,000 |
| 2021 | -- | $101,000 |
| 2020 | -- | $101,000 |
| 2019 | -- | $101,000 |
| 2018 | -- | $101,000 |
| 2017 | $3,001 +15.4% | $101,000 |
| 2016 | $2,601 | $101,000 |
| 2015 | -- | $101,000 |
| 2014 | -- | $101,000 |
| 2013 | -- | $101,000 |
| 2012 | -- | $101,000 |
| 2011 | -- | $101,000 |
| 2010 | -- | $101,000 |
| 2009 | -- | $101,000 |
| 2008 | -- | $101,000 |
| 2007 | -- | $101,000 |
| 2006 | -- | $101,000 |
| 2005 | -- | $101,000 |
| 2004 | -- | $101,000 |
| 2003 | -- | $101,000 |
| 2002 | -- | $101,000 |
| 2001 | -- | $101,000 |
| 2000 | -- | $101,000 |
Find assessor info on the county website
Monthly payment
Estimated monthly payment$1,822
All calculations are estimates and provided by Zillow, Inc. for informational purposes only. Actual amounts may vary.
HOA fees may include property taxes on listings classified as Co-Ops. Contact the listing agent and/or owner for fee details.
Mortgage interest rates are dependent on a number of factors, including credit score, down payment, and repayment length. Interest rate data provided by Zillow Group Marketplace, Inc. as of 1/1/1970 from various mortgage lenders with which we have lead or other similar arrangements; the Estimated Payment is an average of those rates.
See how much you could borrow to make a competitive offer.
Climate risks
Neighborhood: 14075
Nearby schools
GreatSchools rating
- 7/10Cloverbank Elementary SchoolGrades: PK-5Distance: 0.8 mi
- 7/10Frontier Middle SchoolGrades: 6-8Distance: 1.2 mi
- 6/10Frontier Senior High SchoolGrades: 9-12Distance: 2.7 mi
Schools provided by the listing agent
- Elementary: Cloverbank Elementary
- District: Frontier
Source: NYSAMLSs. This data may not be complete. We recommend contacting the local school district to confirm school assignments for this home.
A local agent can set up tours, give advice and negotiate with sellers.
- New York
- Erie County
- Hamburg
- 14075
- 5007 Overlook Point