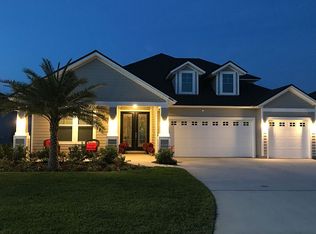
*Sample Photos* Avalon Floor Plan - home to be constructed. Custom Elevation with lap siding. Coffered Ceiling in Great Room, trey ceiling in Foyer, Gourmet Kitchen with SS Gas Appliances, Granite Tops, kitchen island with pendant prewire and 42'' upper cabinets. Master suite with 2 walk-in closets, corner free standing garden tub, separate raised vanities and frameless glass enclosed walk-in shower. 2'' Faux Wood Blinds in windows, Side by Side refrigerator, Washer & Dryer is included. Natural Gas Community. Zip Wall System construction! Seller pays all closing costs and prepaids with preferred lender. Longfield Preserve will have a total of 54 home sites in this new Mandarin location.
This property is not currently displayed as for sale or rent on Zillow. This may be different from what's on other websites or public sources.