This is an amazing home! Many updates and newer items including Roof, awesome backyard deck, privacy fence, upgraded landscaping, quartz kit countertops, stainless steel appliances, carpeting, plank flooring, most of the interior light fixtures, electrical panel, rear door slider and some windows. The HVAC system is approx 10 yrs old, and this home has a water purifying system that stays. You can see much care has gone into this beautiful home from the pics and this list! It's not only beautiful but it's a super comfortable home to relax in with plenty of play space in the finished walk out lower level and large backyard space. You will also like the spacious built in 3 car garage that has an added electric ceiling heater to keep it comfortable in our cold winter months!
Active
Price cut: $5K (6/17)
$375,000
5007 S Powell Ave, Blue Springs, MO 64015
3beds
1,768sqft
Single Family Residence
Built in 1998
0.26 Acres Lot
$372,400 Zestimate®
$212/sqft
$-- HOA
What's special
Water purifying systemPrivacy fenceAwesome backyard deckLarge backyard spaceElectrical panelStainless steel appliancesSome windows
- 127 days |
- 307 |
- 25 |
Zillow last checked:
Listing updated:
Listed by:
Kevin Foster 816-835-1791,
ReeceNichols - Lees Summit
Source: Heartland MLS as distributed by MLS GRID,MLS#: 2615716
Facts & features
Interior
Bedrooms & bathrooms
- Bedrooms: 3
- Bathrooms: 3
- Full bathrooms: 2
- 1/2 bathrooms: 1
Primary bedroom
- Features: Ceiling Fan(s), Walk-In Closet(s)
- Level: First
Bedroom 2
- Features: Ceiling Fan(s)
- Level: First
Bedroom 3
- Features: Ceiling Fan(s)
- Level: First
Bathroom 1
- Features: Separate Shower And Tub
- Level: First
Bathroom 2
- Features: Luxury Vinyl
- Level: First
Dining room
- Features: Built-in Features, Pantry
- Level: First
Family room
- Features: Luxury Vinyl
- Level: Lower
Great room
- Features: Ceiling Fan(s), Fireplace
- Level: First
Kitchen
- Features: Quartz Counter
- Level: First
Laundry
- Level: First
Heating
- Forced Air
Cooling
- Electric
Appliances
- Included: Dishwasher, Disposal, Microwave, Refrigerator, Stainless Steel Appliance(s)
- Laundry: Bedroom Level, Main Level
Features
- Ceiling Fan(s), Pantry, Stained Cabinets
- Flooring: Carpet, Luxury Vinyl, Wood
- Windows: Window Coverings, Thermal Windows
- Basement: Concrete,Finished,Interior Entry,Walk-Out Access
- Number of fireplaces: 1
- Fireplace features: Great Room
Interior area
- Total structure area: 1,768
- Total interior livable area: 1,768 sqft
- Finished area above ground: 1,368
- Finished area below ground: 400
Property
Parking
- Total spaces: 3
- Parking features: Attached, Garage Faces Side
- Attached garage spaces: 3
Features
- Patio & porch: Deck
- Spa features: Bath
Lot
- Size: 0.26 Acres
- Dimensions: 89 x 130 x 114 x 50
- Features: City Limits, City Lot, Corner Lot, Level
Details
- Parcel number: 35430070300000000
Construction
Type & style
- Home type: SingleFamily
- Architectural style: Traditional
- Property subtype: Single Family Residence
Materials
- Frame, Stone Trim
- Roof: Composition
Condition
- Year built: 1998
Utilities & green energy
- Sewer: Public Sewer
- Water: Public
Community & HOA
Community
- Security: Smoke Detector(s)
- Subdivision: Brittany Ridge
HOA
- Has HOA: No
Location
- Region: Blue Springs
Financial & listing details
- Price per square foot: $212/sqft
- Tax assessed value: $238,050
- Annual tax amount: $2,975
- Date on market: 4/21/2026
- Listing terms: Cash,Conventional,FHA,VA Loan
- Ownership: Private
- Road surface type: Paved
Estimated market value
$372,400
$354,000 - $391,000
$1,897/mo
Price history
| Date | Event | Price |
|---|---|---|
| 6/17/2026 | Price change | $375,000-1.3%$212/sqft |
Source:  Heartland MLS as distributed by MLS GRID #2615716 Report a problem Heartland MLS as distributed by MLS GRID #2615716 Report a problem | ||
| 6/1/2026 | Price change | $380,000-1.3%$215/sqft |
Source: Heartland MLS as distributed by MLS GRID #2615716 Report a problem | ||
| 4/22/2026 | Listed for sale | $385,000$218/sqft |
Source: Heartland MLS as distributed by MLS GRID #2615716 Report a problem | ||
Public tax history
| Year | Property taxes | Tax assessment |
|---|---|---|
| 2025 | $2,918 +0% | $45,229 +6.3% |
| 2024 | $2,918 +2.1% | $42,531 |
| 2023 | $2,857 +8.8% | $42,531 +24.4% |
| 2022 | $2,626 +0% | $34,200 |
| 2021 | $2,625 +8.2% | $34,200 +9.8% |
| 2020 | $2,426 +3.5% | $31,139 |
| 2019 | $2,345 | $31,139 +14.9% |
| 2018 | $2,345 +8.3% | $27,100 |
| 2017 | $2,164 +15.6% | $27,100 +11.6% |
| 2016 | $1,873 +7.7% | $24,282 +8.7% |
| 2014 | $1,740 +0.2% | $22,348 |
| 2013 | $1,736 +0.1% | $22,348 |
| 2012 | $1,735 -0.2% | $22,348 |
| 2011 | $1,739 +3% | $22,348 |
| 2010 | $1,687 -5.3% | $22,348 |
| 2009 | $1,781 +2.1% | $22,348 -6% |
| 2008 | $1,744 -0.4% | $23,775 |
| 2007 | $1,750 +0.1% | $23,775 |
| 2006 | $1,750 +2.8% | $23,775 |
| 2005 | $1,701 +0% | $23,775 +4% |
| 2004 | $1,701 +9.9% | $22,860 |
| 2003 | $1,548 +0.7% | $22,860 |
| 2002 | $1,537 +0.1% | $22,860 |
| 2001 | $1,535 | $22,860 |
Find assessor info on the county website
Monthly payment
Est. payment
Payment breakdown
Explore the cost of this home by adjusting the details. Changes won't be saved.Climate risks
Neighborhood: Highland Manor
Nearby schools
GreatSchools rating
- 8/10John Nowlin Elementary SchoolGrades: K-5Distance: 0.6 mi
- 6/10Paul Kinder Middle SchoolGrades: 6-8Distance: 2 mi
- 8/10Blue Springs High SchoolGrades: 9-12Distance: 2.4 mi
Schools provided by the listing agent
- Elementary: John Nowlin
- Middle: Paul Kinder
- High: Blue Springs
Source: Heartland MLS as distributed by MLS GRID. This data may not be complete. We recommend contacting the local school district to confirm school assignments for this home.
- $329,3003 bd2 ba1.7k sqft21305 E 50th Terrace Dr S, Blue Springs, MO 64015Off Market

- $319,9003 bd2 ba2.5k sqft21305 E 50th Terrace Dr, Blue Springs, MO 64015Off Market

- $333,2004 bd3 ba1.7k sqft5013 S Powell Ave, Blue Springs, MO 64015Off Market
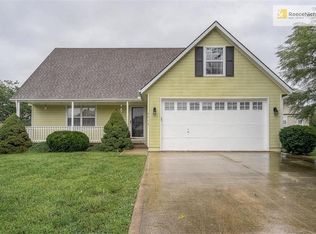
- $309,7003 bd2 ba1.5k sqft5017 S Powell Ave, Blue Springs, MO 64015Off Market
- $342,2003 bd2 ba1.5k sqft21309 E 50th Terrace Dr S, Blue Springs, MO 64015Off Market
- $319,4003 bd2 ba1.3k sqft5008 S Powell Ave, Blue Springs, MO 64015Off Market
- $400,9004 bd4 ba2.8k sqft21300 E 50th Terrace Dr S, Blue Springs, MO 64015Off Market
- $409,4004 bd2 ba2.2k sqft21304 E 50th Terrace Dr S, Blue Springs, MO 64015Off Market
A local agent can set up tours, give advice and negotiate with sellers.
A local lender can help you make sure your offer is ready when you are.
Similar homes
- $379,9004 bd3 ba2.5k sqft5205 NW Primrose Ct, Blue Springs, MO 64015For Sale By Owner

- $369,0002 bd3 ba2.3k sqft1513 NW Primrose Ln, Blue Springs, MO 64015For Sale
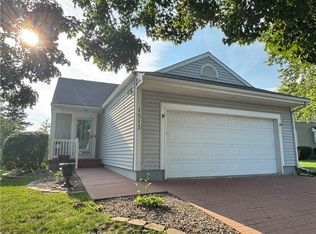 MLS ID #2636382, Robin Clark, RE/MAX Innovations. Heartland MLS as distributed by MLS GRID
 - $300,0003 bd3 ba1.9k sqft1012 SW 16th St, Blue Springs, MO 64015For Sale
 MLS ID #2638227, Brad Korn, EXP Realty LLC. Heartland MLS as distributed by MLS GRID
 - $225,0003 bd2 ba1.5k sqft1404 NW Sandalwood Ct, Blue Springs, MO 64015For Sale
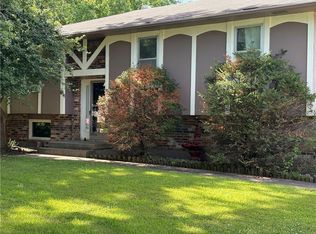 MLS ID #2623025, Greg Brickhouse, Brickhouse Real Estate Service. Heartland MLS as distributed by MLS GRID
 - $379,0003 bd4 ba1.8k sqft3507 NE Logwood Ct, Lees Summit, MO 64064For SaleMLS ID #2620968, Bob Borden, Platinum Realty LLC. Heartland MLS as distributed by MLS GRID
- $280,0003 bd2 ba1.3k sqft700 SW 24th St, Blue Springs, MO 64015For SaleMLS ID #2637041, Brad Harris, Real Broker, LLC. Heartland MLS as distributed by MLS GRID
- $347,5003 bd4 ba2.2k sqft12109 E 49th Ter, Kansas City, MO 64133For SaleMLS ID #2634014, Karen Williams, Platinum Realty LLC. Heartland MLS as distributed by MLS GRID
- $319,9004 bd2 ba2k sqft1512 SW Morningside Dr, Blue Springs, MO 64015For SaleMLS ID #2631826, John Wires, Worth Clark Realty. Heartland MLS as distributed by MLS GRID
- $399,9993 bd3 ba2.1k sqft3710 NE Beechwood Dr, Lees Summit, MO 64064For SaleMLS ID #2628713, Jonathan Minerick, homecoin.com. Heartland MLS as distributed by MLS GRID
- $310,0003 bd2 ba1.5k sqft1104 SW Mic O Say Dr, Blue Springs, MO 64015For SaleMLS ID #2619030, Chet Meierarend, RE/MAX Premier Properties. Heartland MLS as distributed by MLS GRID
- $289,9003 bd2 ba1.9k sqft2512 S Queen Ridge Dr, Independence, MO 64055For SaleMLS ID #2637170, Chris Dalton, Dalton Realty, LLC. Heartland MLS as distributed by MLS GRID
- $385,0004 bd3 ba2.4k sqft9060 E 51st St, Kansas City, MO 64133For SaleMLS ID #2627062, Marline Brown, Murrell Homes Real Estate Grp. Heartland MLS as distributed by MLS GRID
- $260,0003 bd2 ba1.2k sqft909 NW Range St, Blue Springs, MO 64015For SaleMLS ID #2613141, Emil Schellack, Veterans Realty. Heartland MLS as distributed by MLS GRID
- $379,9003 bd3 ba2k sqft2128 SW British Dr, Lees Summit, MO 64081For SaleMLS ID #2618911, Anthony Daugherty, Keller Williams Southland. Heartland MLS as distributed by MLS GRID
- $385,0003 bd2 ba1.2k sqft410 N Carrico Rd, Lone Jack, MO 64070For SaleMLS ID #2635305, Monica Willis, ReeceNichols-KCN. Heartland MLS as distributed by MLS GRID
- $329,9006 bd3 ba2.4k sqft2100 & 2105 S Ellison Way, Independence, MO 64050For SaleMLS ID #2602553, Cheri Hudson Landwehr, RE/MAX Central. Heartland MLS as distributed by MLS GRID
- $355,0003 bd3 ba1.4k sqft1623 SE Silkwood Ln, Lees Summit, MO 64063For SaleMLS ID #2629636, Laura Pistorius, Real Broker, LLC. Heartland MLS as distributed by MLS GRID
- $295,0003 bd3 ba2.2k sqft16109 E 50th Ter, Kansas City, MO 64136For SaleMLS ID #2630920, Michelle Harrington, RE/MAX Advantage. Heartland MLS as distributed by MLS GRID
- $275,0003 bd2 ba1.4k sqft3008 S Cochise Dr, Independence, MO 64057For SaleMLS ID #2627825, Melissa Johnson, Platinum Realty LLC. Heartland MLS as distributed by MLS GRID
- $260,0003 bd3 ba2.2k sqft2701 S Maybrook Ave, Independence, MO 64057For SaleMLS ID #2633808, Dominic Dixon, KC Realtors LLC. Heartland MLS as distributed by MLS GRID
