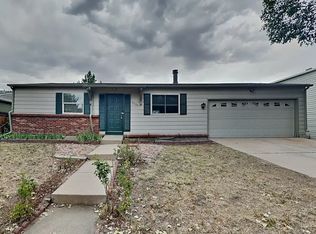
At the risk of offending ChatGPT, here are the highlights of why you'll want to make this your home. Please click on the 'Supplements' icon (looks like multiple pages under the photos) for an extensive list of what this home & neighborhood offer directly from the owners. This is a updated ranch style home with basement finish that includes a spacious fourth bedroom, full bathroom and family room perfect for your extended family, friends or guests. With an attached two car garage, it is located on a large corner lot that offers a well-cared for generous lawn with a new sprinkler system which cradles your new rear concrete patio. The vaulted main level offers a living room with a fireplace with access to the patio, a kitchen with new appliances and adjacent dining space; down the hall you'll find three bedrooms that share a remodeled full bathroom. The basement basically doubles the square footage of this very comfortable home. Located in the desirable Cherry Creek School system, this location feeds into Grandview High School. It is close to Cherry Creek Reservoir & Quincy Reservoir, grocery-anchored shopping centers, Southlands Mall, Smoky Hill Library, local restaurants & breweries, and a short drive to Denver International Airport. A list of updates include- new water heater (2025); new air conditioning & refrigerator(2024); new roof & stamped concrete patio (2023); remodeled main level bathroom (2022); new sprinkler system (2021); new appliances, radon system & refinished hardwood floor (2020). Whether you're entertaining in the backyard or hosting guests, this home fits the bill. It is convenient to major traffic arteries & Colorado E-470, Denver Tech Center, and Anshutz Medical Campus. Life is good here!
Sold for $485,000
$485,000
5007 S Richfield Circle, Aurora, CO 80015
4beds
1,796sqft
Single Family Residence
Built in 1982
6,186 Square Feet Lot
$465,000 Zestimate®
$270/sqft
$2,762 Estimated rent
Home value
$465,000
$432,000 - $498,000
$2,762/mo
Zestimate® history
Owner options
List your home for rent
$2,762/mo
Rent Zestimate®
Find your next renter with Zillow Rental Manager. Plus, with online applications, you can quickly screen prospective tenants – for free.
$2,762/mo
Rent Zestimate®
Refinance and save
$2,870/mo
Est. payment
Refinancing to a lower rate could help reduce your monthly payments and save thousands over the life of the loan.
$2,870/mo
Est. payment
Explore your selling options
Work with a Zillow partner agent
Leverage their expertise and Zillow's premium Showcase listings to get your home seen by more buyers.
Get startedList with your own agent
Get your home in front of millions of buyers by listing it on Zillow.
Learn how to do itSell it yourself
Take full control of how buyers see your home on Zillow by listing For Sale by Owner (FSBO).
List your homeWhat's special
Zillow last checked:
Listing updated:
Listed by:
Kurt Haneke kurt@kurthaneke.com,
MB Denver Dwellings Inc
Bought with:
Michael Parker, 100106323
Compass - Denver
Source: REcolorado as distributed by MLS GRID,MLS#: 9702116
Facts & features
Interior
Bedrooms & bathrooms
- Bedrooms: 4
- Bathrooms: 2
- Full bathrooms: 2
- Main level bathrooms: 1
- Main level bedrooms: 3
Primary bedroom
- Level: Main
- Area: 163.8 Square Feet
- Dimensions: 12.6 x 13
Bedroom
- Level: Main
- Area: 104.4 Square Feet
- Dimensions: 9 x 11.6
Bedroom
- Level: Main
- Area: 95.4 Square Feet
- Dimensions: 9 x 10.6
Bedroom
- Level: Basement
- Area: 191.04 Square Feet
- Dimensions: 9.6 x 19.9
Bathroom
- Level: Main
- Area: 55 Square Feet
- Dimensions: 5 x 11
Bathroom
- Level: Basement
- Area: 44.85 Square Feet
- Dimensions: 6.5 x 6.9
Dining room
- Level: Main
- Area: 63.2 Square Feet
- Dimensions: 7.9 x 8
Family room
- Level: Basement
- Area: 207.1 Square Feet
- Dimensions: 10.9 x 19
Kitchen
- Level: Main
- Area: 75.84 Square Feet
- Dimensions: 7.9 x 9.6
Laundry
- Level: Basement
- Area: 131.48 Square Feet
- Dimensions: 7.6 x 17.3
Living room
- Level: Main
- Area: 168 Square Feet
- Dimensions: 12 x 14
Heating
- Forced Air, Natural Gas
Cooling
- Central Air
Appliances
- Included: Dishwasher, Disposal, Microwave, Oven, Range, Refrigerator
Features
- Ceiling Fan(s), Vaulted Ceiling(s)
- Flooring: Carpet, Tile, Wood
- Windows: Double Pane Windows, Window Coverings
- Basement: Finished,Full
- Number of fireplaces: 1
- Fireplace features: Living Room
Interior area
- Total structure area: 1,796
- Total interior livable area: 1,796 sqft
- Finished area above ground: 932
- Finished area below ground: 650
Property
Parking
- Total spaces: 2
- Parking features: Concrete, Exterior Access Door
- Attached garage spaces: 2
Features
- Levels: One
- Stories: 1
- Patio & porch: Patio
- Exterior features: Private Yard
Lot
- Size: 6,186 Square Feet
- Features: Corner Lot, Landscaped, Level, Near Public Transit, Sprinklers In Front, Sprinklers In Rear
Details
- Parcel number: 031706521
- Special conditions: Standard
Construction
Type & style
- Home type: SingleFamily
- Architectural style: Contemporary
- Property subtype: Single Family Residence
Materials
- Frame
- Foundation: Concrete Perimeter, Slab
- Roof: Composition
Condition
- Year built: 1982
Utilities & green energy
- Sewer: Public Sewer
- Water: Public
Community & HOA
Community
- Security: Carbon Monoxide Detector(s)
- Subdivision: Summer Valley
HOA
- Has HOA: No
Location
- Region: Aurora
Financial & listing details
- Price per square foot: $270/sqft
- Tax assessed value: $418,500
- Annual tax amount: $2,331
- Date on market: 5/29/2025
- Listing terms: Cash,Conventional,FHA,VA Loan
- Exclusions: Clothes Washer And Dryer
- Ownership: Individual
Price history
| Date | Event | Price |
|---|---|---|
| 7/1/2025 | Sold | $485,000+2.1%$270/sqft |
Source:  REcolorado as distributed by MLS GRID #9702116 Report a problem REcolorado as distributed by MLS GRID #9702116 Report a problem | ||
| 5/31/2025 | Pending sale | $475,000$264/sqft |
Source: REcolorado as distributed by MLS GRID #9702116 Report a problem | ||
| 5/29/2025 | Listed for sale | $475,000+40.5%$264/sqft |
Source: REcolorado as distributed by MLS GRID #9702116 Report a problem | ||
| 6/11/2020 | Sold | $338,000+1%$188/sqft |
Source: Public Record Report a problem | ||
| 5/11/2020 | Pending sale | $334,700$186/sqft |
Source: Slifer, Smith & Frampton Frisco #6775493 Report a problem | ||
| 5/8/2020 | Listed for sale | $334,700+167.8%$186/sqft |
Source: Slifer, Smith & Frampton Frisco #6775493 Report a problem | ||
| 9/8/2008 | Sold | $125,000-3.8%$70/sqft |
Source: Public Record Report a problem | ||
| 6/26/2008 | Price change | $129,900-7.1%$72/sqft |
Source: Listhub #658616 Report a problem | ||
| 5/25/2008 | Listed for sale | $139,900-24.4%$78/sqft |
Source: Listhub #658616 Report a problem | ||
| 10/2/2003 | Sold | $185,000+105.6%$103/sqft |
Source: Public Record Report a problem | ||
| 9/27/1994 | Sold | $90,000$50/sqft |
Source: Public Record Report a problem | ||
Public tax history
| Year | Property taxes | Tax assessment |
|---|---|---|
| 2025 | $2,331 +13.4% | $26,157 -12% |
| 2024 | $2,055 +24.3% | $29,708 -11.9% |
| 2023 | $1,653 -0.6% | $33,716 +47.7% |
| 2022 | $1,664 | $22,824 -2.8% |
| 2021 | -- | $23,481 +13.7% |
| 2020 | $1,483 +12.4% | $20,650 |
| 2019 | $1,320 | -- |
| 2018 | $1,320 +1.5% | $17,899 |
| 2017 | $1,301 | $17,899 +13.4% |
| 2016 | -- | $15,777 |
| 2015 | -- | $15,777 +36.8% |
| 2014 | $1,163 +21.2% | $11,534 -4.7% |
| 2013 | $960 | $12,100 |
| 2012 | -- | $12,100 |
| 2011 | $926 +2.7% | $12,100 +1.4% |
| 2010 | $901 -50.9% | $11,930 |
| 2009 | $1,837 | $11,930 -19.5% |
| 2008 | -- | $14,814 |
| 2007 | -- | $14,814 +1.3% |
| 2006 | -- | $14,630 |
| 2005 | -- | $14,630 +6.6% |
| 2002 | $1,011 +16% | $13,720 +22.3% |
| 2001 | $871 | $11,220 |
Find assessor info on the county website
Neighborhood: Summer Valley
Nearby homes
- $406,8002 bd2 ba1.2k sqft5003 S Richfield Cir, Aurora, CO 80015Off Market

- $432,1003 bd3 ba1.6k sqft5005 S Richfield Cir, Aurora, CO 80015Off Market
- $397,4002 bd2 ba1.2k sqft5008 S Richfield Cir, Aurora, CO 80015Off Market

- $435,0003 bd1 ba1.5k sqft5028 S Quintero Cir, Aurora, CO 80015Off Market

- $452,8003 bd2 ba1.6k sqft5004 S Richfield Cir, Aurora, CO 80015Off Market
- $409,8003 bd2 ba1.3k sqft5018 S Quintero Cir, Aurora, CO 80015Off Market
- $459,6003 bd2 ba1.6k sqft5006 S Richfield Cir, Aurora, CO 80015Off Market
- $486,2004 bd3 ba1.8k sqft17343 E Wagontrail Pkwy, Aurora, CO 80015Off Market
Nearby schools
GreatSchools rating
- 2/10Meadow Point Elementary SchoolGrades: PK-5Distance: 0.4 mi
- 7/10Falcon Creek Middle SchoolGrades: 6-8Distance: 2.2 mi
- 9/10Grandview High SchoolGrades: 9-12Distance: 3.2 mi
Schools provided by the listing agent
- Elementary: Meadow Point
- Middle: Falcon Creek
- High: Grandview
- District: Cherry Creek 5
Source: REcolorado as distributed by MLS GRID. This data may not be complete. We recommend contacting the local school district to confirm school assignments for this home.
Get a cash offer in 3 minutes
Find out how much your home could sell for in as little as 3 minutes with a no-obligation cash offer.
Estimated market value
$465,000
Get a cash offer in 3 minutes
Find out how much your home could sell for in as little as 3 minutes with a no-obligation cash offer.
Estimated market value
$465,000
- Colorado
- Arapahoe County
- Aurora
- 80015
- Summer Valley
- 5007 S Richfield Circle
Nearby cities
Nearby neighborhoods
Nearby zip codes
Other Aurora Topics
