Lake Forest custom pool home built by Heidenescher Homes featuring 4 bedrooms plus office, pool & spa, and 3 car side entry garage. As a former Parade of Homes winner, this house checks off all the boxes for an ‘executive’ home: 12 foot ceilings, 8 foot doors, triple split bedroom plan, plantation shutters, hardwood flooring & ceramic tile throughout (no carpet), coffered entryway ceiling, crown molding and built-ins. The custom kitchen has raised panel wood cabinetry, granite counters, 5 burner gas cook top, built-in oven & microwave, center island, breakfast bar with knee wall, walk-in pantry and an additional sink/cabinet for entertaining that separates the living room from the kitchen. The owner’s retreat features two walk-in closets with built-ins, walk-in shower with two shower heads, raised jetted garden tub, two separate vanities and separate water closet. 4th bedroom at the back of the house also makes a great bonus room and shares a jack & Jill bath with bedroom 3. Bedroom 2 has its own ensuite bathroom. Office has plantation shutters, wood flooring and pocket French doors with glass inserts. Paver patio, pool and summer kitchen make outdoor living a dream! AC and water heater replaced 2020. Tile roof recently inspected by roofer. Lake Forest offers a 24-hr guarded & gated entry with resort-style amenities: 10,000 sq ft clubhouse w/ newly remodeled fitness room, Jr. Olympic-sized swimming pool, heated spa, kiddie pool, playground, 55-acre private spring-fed lake, fishing pier, 6 lighted tennis courts, pickleball courts & a sports court. Lake Forest has been designated at a National Wildlife Habitat and has a newly added butterfly and pollinator garden. Lake Forest is zoned for Seminole County schools and is close to I-4, 417, the new 429 & all that Central Florida has to offer! Bedroom Closet Type: Walk-in Closet (Primary Bedroom).
Sold for $804,000
$804,000
5007 Shoreline Cir, Sanford, FL 32771
4beds
3,268sqft
Single Family Residence
Built in 2004
0.49 Acres Lot
$879,100 Zestimate®
$246/sqft
$3,808 Estimated rent
Home value
$879,100
$835,000 - $932,000
$3,808/mo
Zestimate® history
Owner options
List your home for rent
$3,808/mo
Rent Zestimate®
Find your next renter with Zillow Rental Manager. Plus, with online applications, you can quickly screen prospective tenants – for free.
$3,808/mo
Rent Zestimate®
Refinance and save
$5,495/mo
Est. payment
Refinancing to a lower rate could help reduce your monthly payments and save thousands over the life of the loan.
$5,495/mo
Est. payment
Explore your selling options
Work with a Zillow partner agent
Leverage their expertise and Zillow's premium Showcase listings to get your home seen by more buyers.
Get startedList with your own agent
Get your home in front of millions of buyers by listing it on Zillow.
Learn how to do itSell it yourself
Take full control of how buyers see your home on Zillow by listing For Sale by Owner (FSBO).
List your homeWhat's special
Fishing pierCrown moldingWalk-in pantryWalk-in showerOlympic-sized swimming poolSports courtPickleball courts
Zillow last checked:
Listing updated:
Listed by:
Lisa Scott 407-415-7995,
SCOTT REALTY ASSOCIATES 407-415-7995
Bought with:
Sherrie Wysong, 3338775
LEGACY REALTY & BROKERS LLC
Source: Stellar MLS,MLS#: O6159833 Originating MLS: Orlando Regional
Originating MLS: Orlando Regional
Facts & features
Interior
Bedrooms & bathrooms
- Bedrooms: 4
- Bathrooms: 4
- Full bathrooms: 3
- 1/2 bathrooms: 1
Rooms
- Room types: Attic, Den/Library/Office, Family Room, Dining Room, Living Room, Utility Room
Primary bedroom
- Features: Built-In Shower Bench, Ceiling Fan(s), Dual Sinks, En Suite Bathroom, Garden Bath, Granite Counters, Makeup/Vanity Space, Multiple Shower Heads, Split Vanities, Tub with Separate Shower Stall, Water Closet/Priv Toilet, Walk-In Closet(s)
- Level: First
- Dimensions: 22x14
Bedroom 2
- Features: Ceiling Fan(s), En Suite Bathroom, Built-in Closet
- Level: First
- Dimensions: 15x10
Bedroom 3
- Features: Ceiling Fan(s), Jack & Jill Bathroom, Built-in Closet
- Level: First
- Dimensions: 13x12
Bedroom 4
- Features: Ceiling Fan(s), Jack & Jill Bathroom, Walk-In Closet(s)
- Level: First
- Dimensions: 17x14
Dinette
- Level: First
- Dimensions: 9x9
Family room
- Features: Built-In Shelving, Ceiling Fan(s)
- Level: First
- Dimensions: 19x18
Kitchen
- Features: Breakfast Bar, Granite Counters, Kitchen Island, Pantry, Wet Bar
- Level: First
- Dimensions: 17x14
Living room
- Level: First
- Dimensions: 15x13
Office
- Level: First
- Dimensions: 14x11
Heating
- Central, Electric
Cooling
- Central Air, Zoned
Appliances
- Included: Oven, Convection Oven, Cooktop, Dishwasher, Disposal, Dryer, Gas Water Heater, Microwave, Refrigerator, Washer
- Laundry: Inside, Laundry Room
Features
- Built-in Features, Ceiling Fan(s), Coffered Ceiling(s), Crown Molding, Eating Space In Kitchen, High Ceilings, Kitchen/Family Room Combo, Open Floorplan, Solid Wood Cabinets, Split Bedroom, Stone Counters, Thermostat, Walk-In Closet(s), Wet Bar
- Flooring: Ceramic Tile, Hardwood
- Doors: Outdoor Grill, Outdoor Shower, Sliding Doors
- Windows: Blinds, Shutters, Window Treatments
- Has fireplace: Yes
- Fireplace features: Family Room, Gas
Interior area
- Total structure area: 4,560
- Total interior livable area: 3,268 sqft
Property
Parking
- Total spaces: 3
- Parking features: Driveway, Garage Door Opener, Garage Faces Side
- Attached garage spaces: 3
- Has uncovered spaces: Yes
Features
- Levels: One
- Stories: 1
- Patio & porch: Covered, Screened
- Exterior features: Irrigation System, Outdoor Grill, Outdoor Shower, Private Mailbox, Sidewalk
- Has private pool: Yes
- Pool features: Gunite, In Ground, Outside Bath Access, Screen Enclosure
- Has spa: Yes
- Spa features: In Ground
- Waterfront features: Lake
Lot
- Size: 0.49 Acres
- Features: Landscaped, Sidewalk
- Residential vegetation: Trees/Landscaped
Details
- Parcel number: 20193051300005680
- Zoning: PUD
- Special conditions: None
Construction
Type & style
- Home type: SingleFamily
- Architectural style: Custom
- Property subtype: Single Family Residence
Materials
- Block, Stucco
- Foundation: Slab
- Roof: Tile
Condition
- New construction: No
- Year built: 2004
Details
- Builder name: Heidenescher
Utilities & green energy
- Sewer: Public Sewer
- Water: Public
- Utilities for property: BB/HS Internet Available, Cable Available, Electricity Connected, Fiber Optics, Fire Hydrant, Phone Available, Propane, Public, Sewer Connected, Street Lights, Underground Utilities, Water Connected
Community & HOA
Community
- Features: Fishing, Lake, Water Access, Clubhouse, Deed Restrictions, Fitness Center, Gated Community - Guard, Golf Carts OK, Playground, Pool, Sidewalks
- Security: Gated Community
- Pet fee: $0 monthly
- Subdivision: LAKE FOREST SEC 13
HOA
- Has HOA: Yes
- Amenities included: Basketball Court, Clubhouse, Fence Restrictions, Fitness Center, Gated, Pickleball Court(s), Playground, Pool, Recreation Facilities, Spa/Hot Tub, Tennis Court(s), Vehicle Restrictions
- Services included: 24-Hour Guard, Community Pool, Manager, Private Road, Recreational Facilities
- HOA fee: $233 monthly
- HOA name: Artemis Lifestyle Services
- HOA phone: 407-302-8202
Location
- Region: Sanford
Financial & listing details
- Price per square foot: $246/sqft
- Tax assessed value: $715,390
- Annual tax amount: $6,349
- Date on market: 1/3/2024
- Cumulative days on market: 3 days
- Listing terms: Cash,Conventional,VA Loan
- Ownership: Fee Simple
- Total actual rent: 0
- Electric utility on property: Yes
- Road surface type: Paved, Asphalt
Price history
| Date | Event | Price |
|---|---|---|
| 1/25/2024 | Sold | $804,000-2%$246/sqft |
Source:  Stellar MLS #O6159833 Report a problem Stellar MLS #O6159833 Report a problem | ||
| 1/6/2024 | Pending sale | $820,000$251/sqft |
Source: Stellar MLS #O6159833 Report a problem | ||
| 1/3/2024 | Listed for sale | $820,000+45.1%$251/sqft |
Source: Stellar MLS #O6159833 Report a problem | ||
| 3/24/2021 | Listing removed | -- |
Source: Owner Report a problem | ||
| 8/22/2013 | Sold | $565,000+0%$173/sqft |
Source: Public Record Report a problem | ||
| 7/15/2013 | Pending sale | $564,900$173/sqft |
Source: Owner Report a problem | ||
| 6/29/2013 | Listed for sale | $564,900+4.8%$173/sqft |
Source: Owner Report a problem | ||
| 4/4/2011 | Sold | $538,900-7.1%$165/sqft |
Source: Public Record Report a problem | ||
| 2/24/2011 | Listed for sale | $579,900$177/sqft |
Source: Watson Realty Corp. #O5011622 Report a problem | ||
| 2/22/2011 | Pending sale | $579,900$177/sqft |
Source: Watson Realty Corp. #O5011622 Report a problem | ||
| 10/22/2010 | Listed for sale | $579,900-8.4%$177/sqft |
Source: Watson Realty Corp #MO5011622 Report a problem | ||
| 7/29/2004 | Sold | $632,900$194/sqft |
Source: Agent Provided Report a problem | ||
Public tax history
| Year | Property taxes | Tax assessment |
|---|---|---|
| 2025 | $4,118 -55.7% | $319,579 -54.6% |
| 2024 | $9,293 +49.9% | $703,508 +39.1% |
| 2023 | $6,199 +2.5% | $505,722 +3% |
| 2022 | $6,049 -3.5% | $490,992 +3% |
| 2021 | $6,272 +0.7% | $476,691 +1.4% |
| 2020 | $6,229 +0.9% | $470,109 +2.3% |
| 2019 | $6,173 0% | $459,540 +1.9% |
| 2018 | $6,173 +0.8% | $450,972 +2.1% |
| 2017 | $6,125 +0.4% | $441,696 +1.4% |
| 2016 | $6,100 -1.8% | $435,639 +1.4% |
| 2015 | $6,210 | $429,604 +0.8% |
| 2014 | $6,210 +3.9% | $426,194 +14.1% |
| 2013 | $5,977 +6.1% | $373,447 +1.9% |
| 2012 | $5,633 +11.4% | $366,460 +1% |
| 2011 | $5,054 -2.3% | $362,828 -1.1% |
| 2010 | $5,173 -19.2% | $366,996 -18% |
| 2009 | $6,405 -19.2% | $447,603 -20.6% |
| 2008 | $7,928 -5.4% | $563,880 -4.8% |
| 2007 | $8,376 -6% | $592,134 +2.5% |
| 2006 | $8,907 +11.1% | $577,692 +18.1% |
| 2005 | $8,018 +427.1% | $489,300 +443.7% |
| 2004 | $1,521 +5.6% | $90,000 +7.1% |
| 2003 | $1,440 +37.7% | $84,000 +40% |
| 2002 | $1,046 | $60,000 |
Find assessor info on the county website
Neighborhood: 32771
Nearby homes
- $920,3004 bd4 ba3.3k sqft5001 Shoreline Cir, Sanford, FL 32771Off Market
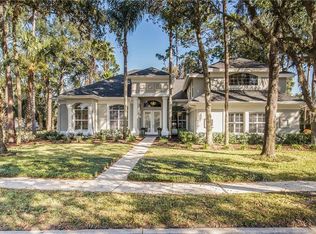
- $968,9000.523 Acres5013 Shoreline Cir, Sanford, FL 32771Off Market

- $616,8004 bd3 ba2.3k sqft5023 Stonebark Cv, Sanford, FL 32771Off Market
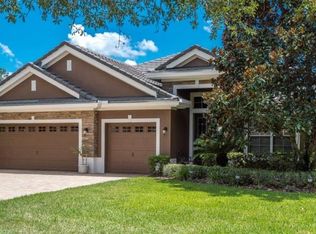
- $500,7003 bd2 ba1.9k sqft5029 Stonebark Cv, Sanford, FL 32771Off Market
- $690,8004 bd2 ba2.6k sqft5035 Stonebark Cv, Sanford, FL 32771Off Market
- $636,8004 bd3 ba2.6k sqft5017 Stonebark Cv, Sanford, FL 32771Off Market
- $831,0004 bd3 ba2.6k sqft5002 Shoreline Cir, Sanford, FL 32771Off Market
- $777,8004 bd4 ba2.8k sqft5019 Shoreline Cir, Sanford, FL 32771Off Market
Nearby schools
GreatSchools rating
- 9/10Wilson Elementary SchoolGrades: PK-5Distance: 1.8 mi
- 9/10Sanford Middle SchoolGrades: 6-8Distance: 4.8 mi
- 5/10Seminole High SchoolGrades: 9-12Distance: 4.9 mi
Get a cash offer in 3 minutes
Find out how much your home could sell for in as little as 3 minutes with a no-obligation cash offer.
Estimated market value
$879,100
Get a cash offer in 3 minutes
Find out how much your home could sell for in as little as 3 minutes with a no-obligation cash offer.
Estimated market value
$879,100
- Florida
- Seminole County
- Sanford
- 32771
- 5007 Shoreline Cir
Nearby cities
Nearby zip codes
Other Sanford Topics
