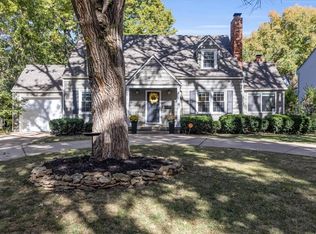
Character meets Convenience! This delightful Cape Cod home with 3 bedrooms and 1.1 bathrooms seamlessly blends timeless charm with unbeatable location. Step into a thoughtfully designed home featuring fresh interior paint, updated lighting, hardwood floors, and oversized bedrooms. Upstairs, find convenient details like a new laundry niche with built-in storage alongside the washer and dryer, a walk-in closet with ample built-in storage, and a refinished bathroom boasting a new vanity, fixtures, and accessories. Enjoy the modernized conveniences of a WiFi-enabled garage door opener and insulated garage door, Google Fiber, an updated electrical service as well as a high efficiency water heater. Outside, revel in the new exterior lighting, garden planting bed, French drain system, new trex decking, newly poured front walkway and partial driveway, and pre-piped natural gas connections for a grill and fire pit. This home also boasts a new gas line for a fireplace log lighter system, perfect for those cozy evenings. Proudly maintained by its 2nd owners, it's within walking distance to the newly renovated R Park and the wonderful shops and restaurants down Johnson Drive. Don't miss out on the chance to make this home your own today!
Sold
Price Unknown
5007 W 57th St, Roeland Park, KS 66205
3beds
1,493sqft
Single Family Residence
Built in 1948
8,301 Square Feet Lot
$439,800 Zestimate®
$--/sqft
$2,506 Estimated rent
Home value
$439,800
$418,000 - $462,000
$2,506/mo
Zestimate® history
Owner options
List your home for rent
$2,506/mo
Rent Zestimate®
Find your next renter with Zillow Rental Manager. Plus, with online applications, you can quickly screen prospective tenants – for free.
$2,506/mo
Rent Zestimate®
Refinance and save
Refinancing to a lower rate could help reduce your monthly payments and save thousands over the life of the loan.
Explore your selling options
Work with a Zillow partner agent
Leverage their expertise and Zillow's premium Showcase listings to get your home seen by more buyers.
Get startedList with your own agent
Get your home in front of millions of buyers by listing it on Zillow.
Learn how to do itSell it yourself
Take full control of how buyers see your home on Zillow by listing For Sale by Owner (FSBO).
List your homeWhat's special
Fireplace log lighter systemOversized bedroomsUpdated lightingHardwood floorsNew laundry nicheNew vanityWonderful shops
Zillow last checked:
Listing updated:
Listed by:
Richey Real Estate Group 816-284-6147,
ReeceNichols - Lees Summit,
Kate Daniels 913-748-6761,
ReeceNichols - Lees Summit
Bought with:
Blake Nelson Team
KW KANSAS CITY METRO
Source: Heartland MLS as distributed by MLS GRID,MLS#: 2478264
Facts & features
Interior
Bedrooms & bathrooms
- Bedrooms: 3
- Bathrooms: 2
- Full bathrooms: 1
- 1/2 bathrooms: 1
Primary bedroom
- Level: Second
Bedroom 2
- Level: Second
Bedroom 3
- Level: Second
Bathroom 1
- Level: Second
Dining room
- Level: First
Family room
- Level: First
Half bath
- Level: First
Kitchen
- Level: First
Living room
- Level: First
Heating
- Forced Air
Cooling
- Electric
Appliances
- Laundry: Bedroom Level
Features
- Flooring: Wood
- Basement: Full,Interior Entry,Stone/Rock
- Number of fireplaces: 1
- Fireplace features: Living Room
Interior area
- Total structure area: 1,493
- Total interior livable area: 1,493 sqft
- Finished area above ground: 1,493
- Finished area below ground: 0
Property
Parking
- Total spaces: 1
- Parking features: Attached
- Attached garage spaces: 1
Features
- Patio & porch: Deck
Lot
- Size: 8,301 Square Feet
- Features: Level
Details
- Parcel number: PP63000018 0010
Construction
Type & style
- Home type: SingleFamily
- Architectural style: Cape Cod
- Property subtype: Single Family Residence
Materials
- Frame
- Roof: Composition
Condition
- Year built: 1948
Utilities & green energy
- Sewer: Public Sewer
- Water: Public
Community & HOA
Community
- Subdivision: Roe Manor Heights
HOA
- Has HOA: No
Location
- Region: Roeland Park
Financial & listing details
- Tax assessed value: $390,000
- Annual tax amount: $5,395
- Date on market: 4/3/2024
- Listing terms: Cash,Conventional,FHA,VA Loan
- Ownership: Private
Price history
| Date | Event | Price |
|---|---|---|
| 5/15/2024 | Sold | -- |
Source:  Heartland MLS as distributed by MLS GRID #2478264 Report a problem Heartland MLS as distributed by MLS GRID #2478264 Report a problem | ||
| 4/13/2024 | Pending sale | $400,000$268/sqft |
Source: Heartland MLS as distributed by MLS GRID #2478264 Report a problem | ||
| 4/10/2024 | Price change | $400,000-5.9%$268/sqft |
Source: Heartland MLS as distributed by MLS GRID #2478264 Report a problem | ||
| 4/3/2024 | Listed for sale | $425,000+97.7%$285/sqft |
Source: Heartland MLS as distributed by MLS GRID #2478264 Report a problem | ||
| 11/27/2013 | Sold | -- |
Source: Heartland MLS as distributed by MLS GRID #1857971 Report a problem | ||
| 11/15/2013 | Price change | $214,950-4.4%$144/sqft |
Source: Reece and Nichols Realtors Report a problem | ||
| 10/17/2013 | Listed for sale | $224,950$151/sqft |
Source: Reece and Nichols Realtors Report a problem | ||
| 7/16/2013 | Sold | -- |
Source: Heartland MLS as distributed by MLS GRID #1834942 Report a problem | ||
Public tax history
| Year | Property taxes | Tax assessment |
|---|---|---|
| 2025 | $5,508 +0.4% | $44,850 +1% |
| 2024 | $5,483 +3.4% | $44,401 +4.9% |
| 2023 | $5,305 +9% | $42,332 +9.1% |
| 2022 | $4,867 | $38,813 +12.9% |
| 2021 | -- | $34,385 +4.9% |
| 2020 | $4,368 | $32,786 +3.6% |
| 2019 | -- | $31,648 +5% |
| 2018 | -- | $30,142 +9.6% |
| 2017 | $3,832 +9.4% | $27,497 +12.4% |
| 2016 | $3,503 +3.1% | $24,472 +2.5% |
| 2015 | $3,396 +2.9% | $23,886 +54.8% |
| 2013 | $3,301 +66% | $15,433 -2.4% |
| 2012 | $1,988 -15.9% | $15,813 -8.8% |
| 2010 | $2,365 +5.1% | $17,342 |
| 2009 | $2,251 +3.8% | $17,342 -0.1% |
| 2008 | $2,168 -4.8% | $17,354 -4.7% |
| 2007 | $2,278 +12.5% | $18,216 +1.5% |
| 2006 | $2,025 | $17,952 +2.7% |
| 2005 | -- | $17,480 |
Find assessor info on the county website
Neighborhood: 66205
Nearby homes
- $366,1002 bd2 ba1.1k sqft5005 W 57th St, Roeland Park, KS 66205Off Market
- $336,1002 bd2 ba1.1k sqft5011 W 57th St, Roeland Park, KS 66205Off Market
- $309,7002 bd2 ba921 sqft5001 W 57th St, Roeland Park, KS 66205Off Market
- $--3 bd2 ba2.2k sqft5010 W 57th Ter, Roeland Park, KS 66205Sold
- $290,6002 bd1 ba900 sqft5016 W 57th Ter, Roeland Park, KS 66205Off Market
- $415,5003 bd2 ba2k sqft5006 W 57th Ter, Roeland Park, KS 66205Off Market
- $400,3003 bd2 ba1.5k sqft5018 W 57th St, Roeland Park, KS 66205Off Market
- $282,1003 bd1 ba984 sqft5703 Ash Dr, Roeland Park, KS 66205Off Market
Nearby schools
GreatSchools rating
- 7/10Roesland Elementary SchoolGrades: PK-6Distance: 1.1 mi
- 7/10Hocker Grove Middle SchoolGrades: 7-8Distance: 3.4 mi
- 5/10Shawnee Mission North High SchoolGrades: 9-12Distance: 1.6 mi
Schools provided by the listing agent
- Elementary: Roesland
- Middle: Hocker Grove
- High: SM North
Source: Heartland MLS as distributed by MLS GRID. This data may not be complete. We recommend contacting the local school district to confirm school assignments for this home.
Get a cash offer in 3 minutes
Find out how much your home could sell for in as little as 3 minutes with a no-obligation cash offer.
Estimated market value
$439,800
Get a cash offer in 3 minutes
Find out how much your home could sell for in as little as 3 minutes with a no-obligation cash offer.
Estimated market value
$439,800
- Kansas
- Johnson County
- Roeland Park
- 66205
- 5007 W 57th St
Nearby cities
Nearby zip codes
Other Roeland Park Topics
