Skip main navigation
Sold for $390,000
  • $390,000

    5007 Wadkins Dr, Grove City, OH 43123

    3beds
    2,186sqft
    Single Family Residence
    Built in 2017
    6,534 Square Feet Lot
    $-- Zestimate®
    $178/sqft
    $2,892 Estimated rent

    Home value

    Not available

    Estimated sales range

    Not available

    $2,892/mo

    Zestimate® history
    Loading
    Loading...

    Owner options

    List your home for rent

    $2,892/mo

    Rent Zestimate®

    Find your next renter with Zillow Rental Manager. Plus, with online applications, you can quickly screen prospective tenants – for free.

    Learn more

    $2,892/mo

    Rent Zestimate®

    Refinance and save

    $2,666/mo

    Est. payment

    Refinancing to a lower rate could help reduce your monthly payments and save thousands over the life of the loan.

    See today's rates

    $2,666/mo

    Est. payment

    Explore your selling options

    Work with a Zillow partner agent

    Leverage their expertise and Zillow's premium Showcase listings to get your home seen by more buyers.

    Get started

    List with your own agent

    Get your home in front of millions of buyers by listing it on Zillow.

    Learn how to do it

    Sell it yourself

    Take full control of how buyers see your home on Zillow by listing For Sale by Owner (FSBO).

    List your home

    What's special

    Versatile bonus roomOpen-concept floor planCovered front porchFirst-floor laundry roomOversized lot
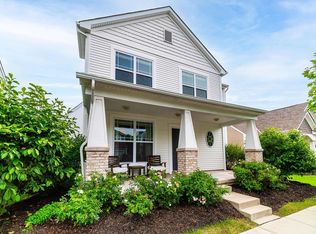
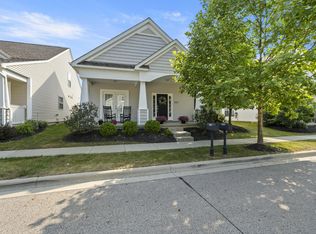
    Welcome home to this beautifully maintained two-story residence offering the perfect blend of comfort, functionality, and community amenities! Step inside to an open-concept floor plan featuring 9-foot ceilings and a soaring vaulted ceiling in the great room, creating a bright and airy living space filled with natural light. The kitchen features stainless steel appliances, a center island with breakfast seating, and seamless flow into the dining and living areas. Convenient first-floor primary suite, complete with an en-suite bath. A first-floor laundry room adds to the home's practical layout. Upstairs, you'll find two additional bedrooms, a full bath, and a versatile bonus room--perfect for a home office, playroom, media space, or guest retreat. Outdoor living includes a covered front porch, private rear concrete patio, and an oversized lot. The attached garage features an epoxy-coated floor and built-in shelving and cabinetry. Residents enjoy access to outstanding community amenities, including a clubhouse with a pool, fitness center, game room, parks, tennis courts, basketball courts and paved walking and biking trails.

    Zillow last checked:

    Listing updated:

    Listed by:

    Brenda E Carsey 614-542-9693,

    RE/MAX Revealty

    Bought with:

    Lainey Rose Billing, 2025001019

    Engel & Volkers Real Estate Advisors

    Source: Columbus and Central Ohio Regional MLS ,MLS#: 226022603MLS Logo

    Facts & features

    Interior

    Bedrooms & bathrooms
    • Bedrooms: 3
    • Bathrooms: 3
    • Full bathrooms: 2
    • 1/2 bathrooms: 1
    • Main level bedrooms: 1
    Heating
    • Forced Air
    Cooling
    • Central Air
    Appliances
    • Included: Dishwasher, Gas Range, Microwave, Refrigerator
    • Laundry: Electric Dryer Hookup
    Features
    • Flooring: Laminate, Carpet, Ceramic/Porcelain
    • Windows: Insulated Windows
    • Common walls with other units/homes: No Common Walls
    Interior area
    • Total structure area: 2,186
    • Total interior livable area: 2,186 sqft

    Property

    Parking
    • Total spaces: 2
    • Parking features: Garage Door Opener, Attached
    • Garage spaces: 2
    Features
    • Levels: Two
    • Patio & porch: Porch, Patio
    Lot
    • Size: 6,534 Square Feet
    Details
    • Parcel number: 040015665
    • Special conditions: Standard

    Construction

    Type & style
    • Home type: SingleFamily
    • Architectural style: Craftsman
    • Property subtype: Single Family Residence
    Materials
    • Foundation: Slab
    Condition
    • New construction: No
    • Year built: 2017

    Utilities & green energy

    • Sewer: Public Sewer
    • Water: Public

    Community & HOA

    Community
    • Subdivision: Pinnacle Club
    HOA
    • Has HOA: Yes
    • Amenities included: Tennis Court(s), Basketball Court, Bike/Walk Path, Clubhouse, Fitness Center, Golf Club, Park, Pool, Sidewalk
    • Services included: Maintenance Grounds, Snow Removal
    • HOA fee: $99 monthly
    Location
    • Region: Grove City

    Financial & listing details

    • Price per square foot: $178/sqft
    • Annual tax amount: $5,691
    • Date on market: 6/19/2026
    • Listing terms: VA Loan,FHA,Conventional

    Price history

    DateEventPrice
    7/17/2026Sold$390,000-2.5%$178/sqft
    Source: Columbus and Central Ohio Regional MLS #226022603 Report a problem
    6/30/2026Pending sale$400,000$183/sqft
    Source: Columbus and Central Ohio Regional MLS #226022603 Report a problem
    6/19/2026Listed for sale$400,000+7.4%$183/sqft
    Source: Columbus and Central Ohio Regional MLS #226022603 Report a problem
    7/17/2023Sold$372,500+6.4%$170/sqft
    Source: Columbus and Central Ohio Regional MLS #223017909 Report a problem
    6/17/2023Contingent$349,999$160/sqft
    Source: Columbus and Central Ohio Regional MLS #223017909 Report a problem
    6/16/2023Listed for sale$349,999+31.1%$160/sqft
    Source: Columbus and Central Ohio Regional MLS #223017909 Report a problem
    7/19/2018Sold$266,900$122/sqft
    Source: Columbus and Central Ohio Regional MLS #218018771 Report a problem

    Public tax history

    Tax history is unavailable.

    Neighborhood: 43123

    Nearby schools

    GreatSchools rating
    Get pre-qualified for a loan
    At Zillow Home Loans, we can pre-qualify you in as little as 5 minutes with no impact to your credit score.

    An equal housing lender. NMLS #10287.