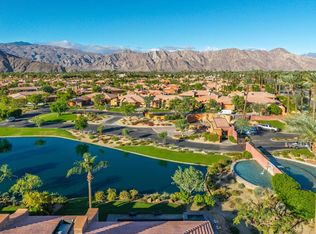
Dramatic waterfront retreat in Palmilla Country Club, one of La Quinta’s most prestigious guard-gated communities. Positioned on a prime view lakefront location, this approximately 3,278 residence showcases sweeping southwestern views of the Santa Rosa Mountains and features two bedrooms plus a large office or optional third bedroom and two and one-half baths.
Step through an impressive entry into an expansive great room where floor-to-ceiling corner sliders flood the space with natural light, creating a seamless indoor/outdoor flow. Stone-accented fireplace, built-ins, and refined designer finishes anchor the open living area. In the chef’s kitchen, premium stainless-steel appliances, granite counters, dual ovens, walk-in pantry, and oversized island with bar seating make entertaining effortless.
Primary suite captures tranquil lake and mountain views and offers dual vanities, a soaking tub, walk-in shower, and two separate walk-in closets. Guest suite provides privacy with its own bath, while a stylish powder room serves the main living space. Custom lighting, electric window coverings, integrated sound system, and fresh interior and exterior paint enhance the home’s luxurious feel.
Outdoors, enjoy desert living at its finest with a saltwater pool and water feature, sunken spa, and built-in BBQ island, all perfectly positioned to take in the breathtaking lake and mountain views. Individual laundry room with sink and cabinetry, along with an attached two-car garage and additional storage, complete this exceptional property.
Palmilla HOA includes landscaping, twenty-four-hour guard-gated security, lake and canal maintenance, and Citrus Club privileges. Ideally located near Coachella, Stagecoach, Indian Wells Tennis Garden, the Polo Fields, and El Paseo’s premier shopping and restaurants, this home delivers the best of resort-style desert living in an unparalleled waterfront setting.
Sold for $1,200,000
Listed by: Coldwell Banker Realty • Tim Smith • Contact: 949-478-2295
Bought with: Allison James Estates & Homes
$1,200,000
50075 Camino Privado, La Quinta, CA 92253
3beds
3,278sqft
Single Family Residence
Built in 2003
10,019 Square Feet Lot
$1,202,200 Zestimate®
$366/sqft
$6,902 Estimated rent
Home value
$1,202,200
$1.09M - $1.32M
$6,902/mo
Zestimate® history
Owner options
List your home for rent
$6,902/mo
Rent Zestimate®
Find your next renter with Zillow Rental Manager. Plus, with online applications, you can quickly screen prospective tenants – for free.
$6,902/mo
Rent Zestimate®
Refinance and save
$8,436/mo
Est. payment
Refinancing to a lower rate could help reduce your monthly payments and save thousands over the life of the loan.
$8,436/mo
Est. payment
Explore your selling options
Work with a Zillow partner agent
Leverage their expertise and Zillow's premium Showcase listings to get your home seen by more buyers.
Get startedList with your own agent
Get your home in front of millions of buyers by listing it on Zillow.
Learn how to do itSell it yourself
Take full control of how buyers see your home on Zillow by listing For Sale by Owner (FSBO).
List your homeWhat's special
Waterfront retreatStone-accented fireplaceAttached two-car garagePrime view lakefront locationFloor-to-ceiling corner slidersPremium stainless-steel appliancesSunken spa
Zillow last checked:
Listing updated:
Listed by:
Tim Smith DRE #01346878 949.478.2295,
Coldwell Banker Realty,
Chad Harper DRE #02051062,
Coldwell Banker Realty
Bought with:
Tawne Markley, DRE #01176150
Allison James Estates & Homes
Source: CRMLS,MLS#: NP25254327 Originating MLS: California Regional MLS
Originating MLS: California Regional MLSFacts & features
Interior
Bedrooms & bathrooms
- Bedrooms: 3
- Bathrooms: 3
- Full bathrooms: 2
- 1/2 bathrooms: 1
- Main level bathrooms: 3
- Main level bedrooms: 3
Rooms
- Room types: Bedroom, Entry/Foyer, Family Room, Kitchen, Laundry, Living Room, Primary Bathroom, Primary Bedroom, Office, Other, Pantry
Primary bedroom
- Features: Main Level Primary
Bedroom
- Features: Bedroom on Main Level
Bathroom
- Features: Bathtub, Dual Sinks, Enclosed Toilet, Full Bath on Main Level, Soaking Tub, Separate Shower, Walk-In Shower
Kitchen
- Features: Kitchen Island, Kitchen/Family Room Combo, Utility Sink, Walk-In Pantry
Other
- Features: Walk-In Closet(s)
Pantry
- Features: Walk-In Pantry
Heating
- Central
Cooling
- Central Air
Appliances
- Included: Dishwasher, Freezer, Gas Cooktop, Refrigerator, Range Hood
- Laundry: Inside, Laundry Room
Features
- Wet Bar, Built-in Features, Breakfast Area, Ceiling Fan(s), Eat-in Kitchen, Pantry, Recessed Lighting, Bedroom on Main Level, Main Level Primary, Primary Suite, Walk-In Pantry, Walk-In Closet(s)
- Flooring: Carpet, Tile
- Doors: French Doors, Sliding Doors
- Has fireplace: Yes
- Fireplace features: Living Room
- Common walls with other units/homes: 1 Common Wall
Interior area
- Total interior livable area: 3,278 sqft
Property
Parking
- Total spaces: 2
- Parking features: Direct Access, Driveway, Garage
- Attached garage spaces: 2
Features
- Levels: One
- Stories: 1
- Entry location: 1
- Patio & porch: Patio
- Exterior features: Barbecue
- Has private pool: Yes
- Pool features: In Ground, Private
- Has spa: Yes
- Spa features: In Ground, Private
- Has view: Yes
- View description: Lake, Neighborhood, Panoramic, Water
- Has water view: Yes
- Water view: Lake,Water
Lot
- Size: 10,019 Square Feet
- Features: Back Yard
Details
- Parcel number: 776300020
- Special conditions: Standard
Construction
Type & style
- Home type: SingleFamily
- Property subtype: Single Family Residence
- Attached to another structure: Yes
Condition
- New construction: No
- Year built: 2003
Utilities & green energy
- Electric: Standard
- Sewer: Public Sewer
- Water: Public
Community & HOA
Community
- Features: Suburban
- Subdivision: Palmilla (31339)
HOA
- Has HOA: Yes
- Amenities included: Controlled Access, Maintenance Grounds, Management
- HOA fee: $880 monthly
- HOA name: Palmilla Maintenance Corp
- HOA phone: 760-346-1161
Location
- Region: La Quinta
Financial & listing details
- Price per square foot: $366/sqft
- Tax assessed value: $1,003,570
- Annual tax amount: $13,084
- Date on market: 11/12/2025
- Cumulative days on market: 71 days
- Listing terms: Cash to New Loan
- Road surface type: Paved
Price history
| Date | Event | Price |
|---|---|---|
| 3/4/2026 | Sold | $1,200,000-18.6%$366/sqft |
Source:  CRMLS #NP25254327 Report a problem CRMLS #NP25254327 Report a problem | ||
| 1/22/2026 | Contingent | $1,475,000$450/sqft |
Source: CRMLS #NP25254327 Report a problem | ||
| 12/19/2025 | Price change | $1,475,000-6%$450/sqft |
Source: CRMLS #NP25254327 Report a problem | ||
| 11/12/2025 | Listed for sale | $1,569,000+96.4%$479/sqft |
Source: CRMLS #NP25254327 Report a problem | ||
| 4/27/2012 | Sold | $799,000-5.9%$244/sqft |
Source:  CDAR/ Desert Area MLS #21447824 Report a problem CDAR/ Desert Area MLS #21447824 Report a problem | ||
| 3/4/2012 | Price change | $849,000-5.6%$259/sqft |
Source: Southern Hills Real Estate #21447824 Report a problem | ||
| 2/15/2012 | Listed for sale | $899,000$274/sqft |
Source: Southern Hills Real Estate #21447824 Report a problem | ||
| 4/11/2011 | Listing removed | $899,000$274/sqft |
Source: Southern Hills Real Estate #21424741 Report a problem | ||
| 3/31/2011 | Listed for sale | $899,000-20.1%$274/sqft |
Source: Southern Hills Real Estate #21424741 Report a problem | ||
| 7/24/2006 | Sold | $1,125,000+57.4%$343/sqft |
Source: Public Record Report a problem | ||
| 11/27/2002 | Sold | $714,545$218/sqft |
Source: Public Record Report a problem | ||
Public tax history
| Year | Property taxes | Tax assessment |
|---|---|---|
| 2025 | $13,084 +2.3% | $1,003,570 +2% |
| 2024 | $12,793 +0.1% | $983,893 +2% |
| 2023 | $12,775 +4.8% | $964,602 +2% |
| 2022 | $12,184 +2.4% | $945,689 +4.1% |
| 2021 | $11,903 +14.4% | $908,207 +12% |
| 2020 | $10,403 +1% | $810,899 +3% |
| 2019 | $10,302 +4.1% | $787,280 +4% |
| 2018 | $9,900 +2.7% | $757,000 +2.9% |
| 2017 | $9,637 | $736,000 +6.1% |
| 2016 | $9,637 +1.7% | $694,000 -4.3% |
| 2015 | $9,472 +8.1% | $725,000 +8.9% |
| 2014 | $8,764 | $666,000 -18.3% |
| 2013 | -- | $814,980 +48.4% |
| 2012 | -- | $549,000 +3.4% |
| 2011 | -- | $531,000 -20.2% |
| 2010 | -- | $665,000 +6.1% |
| 2009 | -- | $627,000 -28.8% |
| 2008 | -- | $881,000 -21.7% |
| 2007 | -- | $1,125,000 +49.1% |
| 2006 | -- | $754,591 +2% |
| 2005 | -- | $739,797 +3.9% |
| 2003 | -- | $712,000 +408.2% |
| 2002 | -- | $140,100 |
Find assessor info on the county website
Neighborhood: 92253
Nearby homes
- $1,387,4003 bd5 ba3.2k sqft50055 Camino Privado, La Quinta, CA 92253Off Market
- $1,417,9003 bd4 ba3.2k sqft50095 Camino Privado, La Quinta, CA 92253Off Market
- $1,225,0003 bd3 ba3.2k sqft50035 Camino Privado, La Quinta, CA 92253Sold
- $1,015,0003 bd4 ba2.8k sqft50060 Camino Privado, La Quinta, CA 92253Sold
- $1,248,2003 bd3 ba3.2k sqft50100 Camino Privado, La Quinta, CA 92253Off Market
- $1,294,8002 bd3 ba3.2k sqft50115 Camino Privado, La Quinta, CA 92253Off Market
- $940,0003 bd4 ba2.8k sqft50050 Camino Privado, La Quinta, CA 92253Sold
- $1,385,0003 bd4 ba3.2k sqft50135 Camino Privado, La Quinta, CA 92253Sold
Nearby schools
GreatSchools rating
- 5/10Harry S. Truman Elementary SchoolGrades: K-5Distance: 0.9 mi
- 4/10La Quinta Middle SchoolGrades: 6-8Distance: 0.9 mi
- 7/10La Quinta High SchoolGrades: 9-12Distance: 2 mi
Get a cash offer in 3 minutes
Find out how much your home could sell for in as little as 3 minutes with a no-obligation cash offer.
Estimated market value
$1,202,200
Get a cash offer in 3 minutes
Find out how much your home could sell for in as little as 3 minutes with a no-obligation cash offer.
Estimated market value
$1,202,200
- California
- Riverside County
- La Quinta
- 92253
- 50075 Camino Privado
Nearby cities
Nearby zip codes
Other La Quinta Topics
