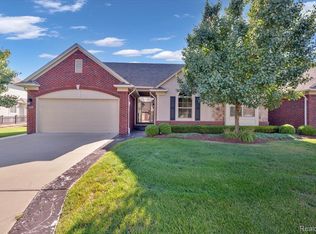
Immaculate condominium in the highly sought-after Manors of Central Park! This beautifully maintained brick condo offers the ease of main-level living with a spacious primary suite, second bedroom or office, and convenient first-floor laundry, plus a private upstairs junior suite, perfect for guests. Step into the open, vaulted foyer filled with an abundance of natural light streaming through multiple windows, creating a bright and airy atmosphere that flows seamlessly into the main living space—ideal for both everyday living and entertaining. The inviting living room is both spacious and cozy, highlighted by a gas fireplace with a classic natural wood mantel. The large kitchen showcases a timeless design with crisp white cabinetry, rich dark granite countertops, and generous prep space. You’ll also appreciate the built-in glass cooktop, wall oven, microwave, and the huge walk-in pantry, just off the kitchen. The adjacent dining area offers flexibility for both intimate meals and larger gatherings. The primary suite features a vaulted ceiling, large window, and a generous walk-in closet. The en-suite bath includes a walk-in shower and classic white tile finishes, offering a clean and comfortable space. The private upstairs junior suite offers a sensational retreat for guests, providing comfort and privacy. You’ll appreciate the abundance of storage with the full basement, already plumbed for a future bath. Step outside to enjoy dinner or your morning coffee on the newer deck (2024), complete with a power awning—perfect for relaxing on warm summer days. Paved walkways for those that enjoy a good walk. The HVAC system has been serviced annually. The hot water heater was replaced in 2020 & the A/C in 2018, giving added peace of mind. The hardwood floors are solid oak making refinishing an option, if desired. Don’t miss out on this exceptional condo! Be sure to view the 3D tour for a virtual walkthrough, and schedule your private showing today!
Sold for $371,500
$371,500
50077 Lexington Ave E, Shelby Township, MI 48317
3beds
1,646sqft
Condominium
Built in 2005
-- sqft lot
$371,600 Zestimate®
$226/sqft
$2,223 Estimated rent
Home value
$371,600
$353,000 - $390,000
$2,223/mo
Zestimate® history
Owner options
List your home for rent
$2,223/mo
Rent Zestimate®
Find your next renter with Zillow Rental Manager. Plus, with online applications, you can quickly screen prospective tenants – for free.
$2,223/mo
Rent Zestimate®
Refinance and save
$2,762/mo
Est. payment
Refinancing to a lower rate could help reduce your monthly payments and save thousands over the life of the loan.
$2,762/mo
Est. payment
Explore your selling options
Work with a Zillow partner agent
Leverage their expertise and Zillow's premium Showcase listings to get your home seen by more buyers.
Get startedList with your own agent
Get your home in front of millions of buyers by listing it on Zillow.
Learn how to do itSell it yourself
Take full control of how buyers see your home on Zillow by listing For Sale by Owner (FSBO).
List your homeWhat's special
Zillow last checked:
Listing updated:
Listed by:
Randy Miller 248-397-6999,
RE/MAX Eclipse Clarkston,
Jennifer L Miller 248-397-6999,
RE/MAX Eclipse Clarkston
Bought with:
Calogero D'Anna, 6502433764
D'Anna Realty
Source: Realcomp II,MLS#: 20261027630
Facts & features
Interior
Bedrooms & bathrooms
- Bedrooms: 3
- Bathrooms: 3
- Full bathrooms: 2
- 1/2 bathrooms: 1
Primary bedroom
- Level: Entry
- Area: 208
- Dimensions: 16 X 13
Bedroom
- Level: Entry
- Area: 156
- Dimensions: 13 X 12
Bedroom
- Level: Second
- Area: 132
- Dimensions: 12 X 11
Primary bathroom
- Level: Entry
- Area: 45
- Dimensions: 9 X 5
Other
- Level: Second
- Area: 40
- Dimensions: 5 X 8
Other
- Level: Entry
- Area: 35
- Dimensions: 5 X 7
Dining room
- Level: Entry
- Area: 144
- Dimensions: 12 X 12
Kitchen
- Level: Entry
- Area: 132
- Dimensions: 12 X 11
Laundry
- Level: Entry
- Area: 56
- Dimensions: 7 X 8
Living room
- Level: Entry
- Area: 286
- Dimensions: 13 X 22
Heating
- Forced Air, Natural Gas
Cooling
- Ceiling Fans, Central Air
Appliances
- Included: Built In Electric Oven, Built In Electric Range, Dishwasher, Disposal, Dryer, Free Standing Refrigerator, Microwave, Washer
- Laundry: Laundry Room
Features
- High Speed Internet
- Basement: Unfinished
- Has fireplace: Yes
- Fireplace features: Gas
Interior area
- Total interior livable area: 1,646 sqft
- Finished area above ground: 1,646
Property
Parking
- Total spaces: 2
- Parking features: Two Car Garage, Attached
- Attached garage spaces: 2
Features
- Levels: One And One Half
- Stories: 1.5
- Entry location: GroundLevelwSteps
- Patio & porch: Deck
- Exterior features: Awnings
- Pool features: None
- Fencing: Fencingnot Allowed
Details
- Parcel number: 0721199090
- Special conditions: Short Sale No,Standard
Construction
Type & style
- Home type: Condo
- Architectural style: End Unit,Other
- Property subtype: Condominium
Materials
- Brick
- Foundation: Basement, Poured
- Roof: Asphalt
Condition
- New construction: No
- Year built: 2005
Utilities & green energy
- Sewer: Public Sewer
- Water: Public
- Utilities for property: Underground Utilities
Community & HOA
Community
- Subdivision: THE MANORS AT CENTRAL PARK CONDO #833
HOA
- Has HOA: Yes
- Services included: Maintenance Grounds, Maintenance Structure, Snow Removal, Trash
- HOA fee: $325 monthly
- HOA phone: 586-737-7644
Location
- Region: Shelby Township
Financial & listing details
- Price per square foot: $226/sqft
- Tax assessed value: $126,055
- Annual tax amount: $3,823
- Date on market: 4/30/2026
- Cumulative days on market: 44 days
- Listing agreement: Exclusive Right To Sell
- Listing terms: Cash,Conventional,FHA,Va Loan
Price history
| Date | Event | Price |
|---|---|---|
| 7/17/2026 | Sold | $371,500-2.2%$226/sqft |
Source:  Realcomp II #20261027630 Report a problem Realcomp II #20261027630 Report a problem | ||
| 6/15/2026 | Pending sale | $379,900$231/sqft |
Source: Realcomp II #20261027630 Report a problem | ||
| 6/2/2026 | Price change | $379,900-2.6%$231/sqft |
Source: Realcomp II #20261027630 Report a problem | ||
| 4/30/2026 | Listed for sale | $389,900+81.4%$237/sqft |
Source: Realcomp II #20261027630 Report a problem | ||
| 8/19/2014 | Sold | $214,900+7.5%$131/sqft |
Source:  MiRealSource #31201496 Report a problem MiRealSource #31201496 Report a problem | ||
| 3/28/2014 | Sold | $199,900-29.2%$121/sqft |
Source: Public Record Report a problem | ||
| 1/24/2007 | Sold | $282,255$171/sqft |
Source: Public Record Report a problem | ||
Public tax history
| Year | Property taxes | Tax assessment |
|---|---|---|
| 2025 | $3,761 +5% | $173,700 +3.4% |
| 2024 | $3,581 +5.3% | $168,000 +12.8% |
| 2023 | $3,401 +2.8% | $149,000 +4.3% |
| 2022 | $3,308 +0.7% | $142,900 +7.2% |
| 2021 | $3,285 | $133,300 +3.7% |
| 2020 | $3,285 +8.5% | $128,600 +2.4% |
| 2019 | $3,029 +3.1% | $125,600 +11.3% |
| 2018 | $2,938 +44.6% | $112,800 +7.2% |
| 2017 | $2,032 | $105,200 |
| 2016 | $2,032 | $105,200 +7.1% |
| 2015 | $2,032 +78.1% | $98,200 +46% |
| 2013 | $1,141 | $67,250 |
Find assessor info on the county website
Neighborhood: 48317
Nearby homes
- $394,0003 bd2 ba-- sqft50025 Watling St, Shelby Township, MI 48317Off Market
- $432,7003 bd3 ba-- sqft50009 Watling St, Shelby Township, MI 48317Off Market
- $383,9003 bd3 ba2.6k sqft49966 Lexington Avenue East Ave #80, Utica, MI 48317Off Market

- $390,0002 bd2 ba2.4k sqft50088 Watling St #99, Utica, MI 48317Sold
- $434,9003 bd4 ba-- sqft50057 Watling St, Shelby Township, MI 48317Off Market
- $402,7002 bd3 ba-- sqft50028 Regent St, Shelby Township, MI 48317Off Market
- $342,2002 bd2 ba1.6k sqft49977 Watling St, Shelby Township, MI 48317Off Market
- $450,0003 bd3 ba3.2k sqft49959 Lexington Ave W, Shelby Township, MI 48317Sold
Nearby schools
GreatSchools rating
- 6/10Wiley Elementary SchoolGrades: PK-6Distance: 1.5 mi
- 6/10Eppler Junior High SchoolGrades: 7-9Distance: 2.3 mi
- 9/10Utica High SchoolGrades: 9-12Distance: 1.4 mi
Get a cash offer in 3 minutes
Find out how much your home could sell for in as little as 3 minutes with a no-obligation cash offer.
Estimated market value
$371,600
Get a cash offer in 3 minutes
Find out how much your home could sell for in as little as 3 minutes with a no-obligation cash offer.
Estimated market value
$371,600
- Michigan
- Macomb County
- Shelby Township
- 48317
- 50077 Lexington Ave E
Nearby cities
Nearby zip codes
Other Shelby Township Topics
