Skip main navigation
Sold for $590,000
  • $590,000

    5008 11th St NE, Washington, DC 20017

    4beds
    1,537sqft
    Single Family Residence
    Built in 1951
    3,038 Square Feet Lot
    $586,700 Zestimate®
    $384/sqft
    $3,414 Estimated rent

    Home value

    $586,700

    $557,000 - $616,000

    $3,414/mo

    Zestimate® history
    Loading
    Loading...

    Owner options

    List your home for rent

    $3,414/mo

    Rent Zestimate®

    Find your next renter with Zillow Rental Manager. Plus, with online applications, you can quickly screen prospective tenants – for free.

    Learn more

    $3,414/mo

    Rent Zestimate®

    Refinance and save

    $2,814/mo

    Est. payment

    Refinancing to a lower rate could help reduce your monthly payments and save thousands over the life of the loan.

    See today's rates

    $2,814/mo

    Est. payment

    Explore your selling options

    Work with a Zillow partner agent

    Leverage their expertise and Zillow's premium Showcase listings to get your home seen by more buyers.

    Get started

    List with your own agent

    Get your home in front of millions of buyers by listing it on Zillow.

    Learn how to do it

    Sell it yourself

    Take full control of how buyers see your home on Zillow by listing For Sale by Owner (FSBO).

    List your home

    What's special

    Two-car parking padOff-street parkingFully finished walk-out basementVersatile rec roomGenerous workspaceRing video doorbellLaundry area
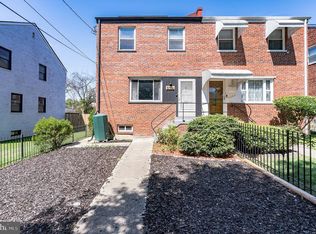
    Welcome to this beautifully renovated brick semi-detached home where timeless character meets contemporary living. The main level showcases an inviting open layout with a bright living room, a defined dining area, and a chef’s kitchen with quartz counters, a custom tile backsplash, brushed-gold finishes, stainless steel appliances, and generous workspace. A chic powder room completes the floor. Upstairs, you’ll find three spacious bedrooms with ceiling fans and a spa-like bath enhanced by designer tile. The fully finished walk-out basement expands your living space with a versatile rec room, a legal fourth bedroom, a full bath, and laundry area. Durable waterproof LVP flooring throughout provides both style and practicality. Smart-home touches include LED lighting, USB charging outlets, a Ring video doorbell, and a Nest thermostat. Step outside to enjoy a screened-in porch, a large backyard perfect for entertaining or gardening, plus the convenience of a two-car parking pad. This home truly blends historic charm with modern upgrades—offering four true bedrooms, thoughtful smart features, outdoor living spaces, and off-street parking—all in a prime NE DC location. Welcome Home!

    Zillow last checked:

    Listing updated:

    Listed by:

    Barbara Barnes 202-410-3450,

    Keller Williams Capital Properties

    Bought with:

    Michael Makris, SP98369308

    Corcoran McEnearney

    Source: Bright MLS,MLS#: DCDC2211936MLS Logo

    Facts & features

    Interior

    Bedrooms & bathrooms
    • Bedrooms: 4
    • Bathrooms: 3
    • Full bathrooms: 2
    • 1/2 bathrooms: 1
    • Main level bathrooms: 1
    Bedroom 1
    • Level: Upper
    Bedroom 2
    • Level: Upper
    Bedroom 3
    • Level: Upper
    Bedroom 4
    • Level: Lower
    Bathroom 1
    • Level: Lower
    Bathroom 1
    • Level: Upper
    Dining room
    • Level: Main
    Half bath
    • Level: Main
    Kitchen
    • Level: Main
    Laundry
    • Level: Lower
    Living room
    • Level: Main
    Recreation room
    • Level: Lower
    Heating
    • Central, Natural Gas
    Cooling
    • Central Air, Natural Gas
    Appliances
    • Included: Gas Water Heater
    • Laundry: Laundry Room
    Features
    • Basement: Finished,Walk-Out Access
    • Has fireplace: No
    Interior area
    • Total structure area: 1,674
    • Total interior livable area: 1,537 sqft
    • Finished area above ground: 1,116
    • Finished area below ground: 421

    Property

    Parking
    • Parking features: Off Site
    Accessibility
    • Accessibility features: None
    Features
    • Levels: Three
    • Stories: 3
    • Pool features: None
    Lot
    • Size: 3,038 sqft
    • Features: Unknown Soil Type
    Details
    • Additional structures: Above Grade, Below Grade
    • Parcel number: 3898//0054
    • Zoning: RESIDENTIAL
    • Special conditions: Standard

    Construction

    Type & style
    • Home type: SingleFamily
    • Architectural style: Colonial
    • Property subtype: Single Family Residence
    • Attached to another structure: Yes
    Materials
    • Brick
    • Foundation: Slab
    Condition
    • New construction: No
    • Year built: 1951

    Utilities & green energy

    • Sewer: Public Sewer, Public Septic
    • Water: Public

    Community & neighborhood

    Location
    • Region: Washington
    • Subdivision: Riggs Park

    Other

    Other facts
    • Listing agreement: Exclusive Right To Sell
    • Listing terms: FHA,Conventional,VA Loan,Cash
    • Ownership: Fee Simple

    Price history

    DateEventPrice
    1/6/2026Sold$590,000-3.3%$384/sqft
    Source: Bright MLS #DCDC2211936 Report a problem
    12/3/2025Contingent$609,900$397/sqft
    Source: Bright MLS #DCDC2211936 Report a problem
    11/20/2025Listed for sale$609,900$397/sqft
    Source: Bright MLS #DCDC2211936 Report a problem
    11/11/2025Listing removed$609,900$397/sqft
    Source: Bright MLS #DCDC2211936 Report a problem
    10/25/2025Price change$609,900-1.6%$397/sqft
    Source: Bright MLS #DCDC2211936 Report a problem
    10/1/2025Price change$619,999-1.6%$403/sqft
    Source: Bright MLS #DCDC2211936 Report a problem
    9/17/2025Price change$629,799-0.8%$410/sqft
    Source: Bright MLS #DCDC2211936 Report a problem
    9/11/2025Price change$634,7990%$413/sqft
    Source: Bright MLS #DCDC2211936 Report a problem
    8/29/2025Price change$634,900-1.6%$413/sqft
    Source: Bright MLS #DCDC2211936 Report a problem
    7/23/2025Listed for sale$644,900+61.2%$420/sqft
    Source: Bright MLS #DCDC2211936 Report a problem
    1/23/2025Sold$399,999$260/sqft
    Source: Public Record Report a problem

    Public tax history

    YearProperty taxesTax assessment
    2025$2,269 +59.1%$533,880 +2.4%
    2024$1,426 +1.1%$521,540 +2.5%
    2023$1,411 +0.4%$508,790 +6.4%
    2022$1,405 +4.3%$478,020 +4.2%
    2021$1,348 +4.8%$458,650 +2.8%
    2020$1,286 +9.4%$446,030 +10.4%
    2018$1,176 +9.6%$403,840 +9.8%
    2017$1,073 +9.7%$367,720 +14%
    2016$978 +9.8%$322,640 +14.9%
    2015$890 +8.8%$280,890 +6.9%
    2014$818 +2.4%$262,750 +1.2%
    2013$799 +9.1%$259,510 -3.4%
    2012$733 $268,660
    2011$733 +21%$268,660 -11.4%
    2010$605 +10%$303,370 -10.4%
    2009$550 +10.2%$338,660 +24.6%
    2007$500 +5.2%$271,750 +29.4%
    2006$475 -13.1%$210,030 +17.1%
    2005$546 +12%$179,310 +26.7%
    2004$488 +12%$141,530 +17.2%
    2003$436 +1.7%$120,762 +1.3%
    2002$428 +1.8%$119,214 +1.3%
    2001$421 $117,666

    Find assessor info on the county website

    Neighborhood: North Michigan Park

    Nearby schools

    GreatSchools rating
    Schools provided by the listing agent
    • District: District Of Columbia Public Schools

    Source: Bright MLS. This data may not be complete. We recommend contacting the local school district to confirm school assignments for this home.

    Get a cash offer in 3 minutes
    Find out how much your home could sell for in as little as 3 minutes with a no-obligation cash offer.
    Estimated market value
    $586,700
    Get a cash offer in 3 minutes
    Find out how much your home could sell for in as little as 3 minutes with a no-obligation cash offer.
    Estimated market value
    $586,700