Skip main navigation
Sold for $575,000
  • $575,000

    5008 5th Ave, Timnath, CO 80547

    2beds
    1,980sqft
    Single Family Residence
    Built in 1920
    0.4 Acres Lot
    $573,000 Zestimate®
    $290/sqft
    $2,614 Estimated rent

    Home value

    $573,000

    $544,000 - $602,000

    $2,614/mo

    Zestimate® history
    Loading
    Loading...

    Owner options

    List your home for rent

    $2,614/mo

    Rent Zestimate®

    Find your next renter with Zillow Rental Manager. Plus, with online applications, you can quickly screen prospective tenants – for free.

    Learn more

    $2,614/mo

    Rent Zestimate®

    Refinance and save

    $3,336/mo

    Est. payment

    Refinancing to a lower rate could help reduce your monthly payments and save thousands over the life of the loan.

    See today's rates

    $3,336/mo

    Est. payment

    Explore your selling options

    Work with a Zillow partner agent

    Leverage their expertise and Zillow's premium Showcase listings to get your home seen by more buyers.

    Get started

    List with your own agent

    Get your home in front of millions of buyers by listing it on Zillow.

    Learn how to do it

    Sell it yourself

    Take full control of how buyers see your home on Zillow by listing For Sale by Owner (FSBO).

    List your home

    What's special

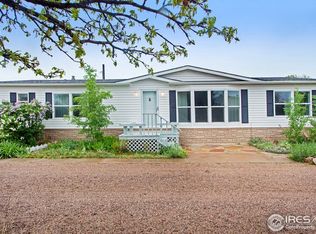
    Timnath Charm with Room to Grow - Hobby Farm and Reservoir Access on Nearly Half an Acre. Discover a rare blend of historic character, modern upgrades, and outdoor opportunity in the heart of Timnath. This completely reimagined 2-bedroom, 2.5-bath residence sits on a generous 0.4-acre lot-delivering the kind of space that invites outdoor living, gardening, and even small-scale homesteading. Inside, the home has been fully renovated from top to bottom. You'll find new windows, flooring, kitchen, appliances, and bathrooms-including a luxurious primary suite with in-floor heating. Comfort is further enhanced by three high-efficiency Daikin mini split systems and an instant hot water heater, providing energy-efficient heating and cooling throughout the year.In the main living area, a free-standing fireplace anchors the space-perfect for quiet mornings or cozy evenings. The outdoor amenities are just as impressive: a new greenhouse, a detached shop (almost 500 sq ft), fresh landscaping, newly planted fruit trees and grass as well as a pergola create the perfect backdrop for gardening, entertaining, or simply relaxing. Zoning allows for an 800 sq. ft. Accessory Dwelling Unit (ADU) ideal for multi-gen living so there's room to grow.Adding even more value, new homeowners will enjoy exclusive access to Timnath Reservoir, a resident-only lake ideal for paddleboarding, swimming, and motorized boating (with an approved town permit). It's a lifestyle perk that few neighborhoods can offer-bringing nature and recreation just minutes from your front door. Whether you're downsizing from acreage or upgrading from a tight city lot, this Timnath gem offers space, flexibility, and a lifestyle that's hard to match. Schedule your private showing and imagine what life could look like-on your own terms.

    Zillow last checked:

    Listing updated:

    Listed by:

    Susan Kelley 970-213-9394,

    Better Homes and Gardens Real Estate - Neuhaus,

    April Neuhaus 970-213-9394,

    Better Homes and Gardens Real Estate - Neuhaus

    Bought with:

    Christopher Fry, 100048892

    RE/MAX Alliance-Windsor

    Source: IRES as distributed by MLS GRID,MLS#: 1032135MLS Logo

    Facts & features

    Interior

    Bedrooms & bathrooms
    • Bedrooms: 2
    • Bathrooms: 3
    • Full bathrooms: 1
    • 3/4 bathrooms: 1
    • 1/2 bathrooms: 1
    • Main level bathrooms: 3
    Primary bedroom
    • Description: Luxury Vinyl
    • Features: Full Primary Bath
    • Level: Main
    • Area: 210 Square Feet
    • Dimensions: 14 x 15
    Bedroom 2
    • Description: Luxury Vinyl
    • Level: Main
    • Area: 154 Square Feet
    • Dimensions: 11 x 14
    Dining room
    • Description: Luxury Vinyl
    • Level: Main
    • Area: 130 Square Feet
    • Dimensions: 10 x 13
    Kitchen
    • Description: Luxury Vinyl
    • Level: Main
    • Area: 208 Square Feet
    • Dimensions: 16 x 13
    Laundry
    • Level: Main
    • Area: 16 Square Feet
    • Dimensions: 4 x 4
    Living room
    • Description: Luxury Vinyl
    • Level: Main
    • Area: 192 Square Feet
    • Dimensions: 16 x 12
    Heating
    • 2 or more Heat Sources
    Appliances
    • Included: Gas Range, Self Cleaning Oven, Dishwasher, Refrigerator, Microwave
    • Laundry: Washer/Dryer Hookup
    Features
    • Eat-in Kitchen, Open Floorplan, Workshop, Kitchen Island, High Ceilings
    • Windows: Window Coverings
    • Basement: Partial,Unfinished
    • Has fireplace: Yes
    • Fireplace features: Free Standing
    Interior area
    • Total structure area: 1,224
    • Total interior livable area: 1,980 sqft
    • Finished area above ground: 1,224

    Property

    Parking
    • Parking features: Garage
    • Has garage: Yes
    • Details: Off Street
    Accessibility
    • Accessibility features: Level Lot, Level Drive, Main Floor Bath, Accessible Bedroom, Stall Shower, Main Level Laundry
    Features
    • Levels: One
    • Stories: 1
    • Patio & porch: Deck
    • Exterior features: Sprinkler System
    • Fencing: Fenced,Wood,Dog Run/Kennel
    • Has view: Yes
    • View description: Hills
    Lot
    • Size: 0.40 Acres
    • Features: Cul-De-Sac, Deciduous Trees, Level, City Limits, Paved
    Details
    • Additional structures: Storage, Outbuilding
    • Parcel number: R1622872
    • Zoning: R1
    • Special conditions: Private Owner

    Construction

    Type & style
    • Home type: SingleFamily
    • Architectural style: Cottage
    • Property subtype: Single Family Residence
    Materials
    • Frame, Wood Siding
    • Roof: Composition
    Condition
    • New construction: No
    • Year built: 1920

    Utilities & green energy

    • Electric: Xcel
    • Gas: Xcel
    • Sewer: Public Sewer
    • Water: City
    • Utilities for property: Natural Gas Available, Electricity Available

    Community & neighborhood

    Location
    • Region: Timnath
    • Subdivision: Old Town

    Other

    Other facts
    • Listing terms: Cash,Conventional,FHA,VA Loan

    Price history

    DateEventPrice
    8/8/2025Sold$575,000-2.5%$290/sqft
    Source: IRES as distributed by MLS GRID #1032135 Report a problem
    7/4/2025Pending sale$590,000$298/sqft
    Source: IRES as distributed by MLS GRID #1032135 Report a problem
    6/27/2025Price change$590,000-5.4%$298/sqft
    Source: REcolorado as distributed by MLS GRID #IR1032135 Report a problem
    6/11/2025Price change$624,000-2.7%$315/sqft
    Source: IRES as distributed by MLS GRID #1032135 Report a problem
    6/2/2025Listed for sale$641,000$324/sqft
    Source: REcolorado as distributed by MLS GRID #IR1032135 Report a problem
    5/31/2025Pending sale$641,000$324/sqft
    Source: REcolorado as distributed by MLS GRID #IR1032135 Report a problem
    5/21/2025Price change$641,000-1.1%$324/sqft
    Source: IRES as distributed by MLS GRID #1032135 Report a problem
    4/24/2025Listed for sale$648,000+64.1%$327/sqft
    Source: IRES as distributed by MLS GRID #1032135 Report a problem
    2/3/2023Sold$395,000$199/sqft
    Source: Public Record Report a problem
    1/12/2023Listed for sale$395,000-20.2%$199/sqft
    Source: IRES as distributed by MLS GRID #980266 Report a problem
    12/1/2022Listing removed--
    Source: IRES as distributed by MLS GRID #974343 Report a problem
    11/9/2022Price change$495,000-10%$250/sqft
    Source: IRES as distributed by MLS GRID #974343 Report a problem
    10/21/2022Price change$550,000-6.8%$278/sqft
    Source: IRES as distributed by MLS GRID #974343 Report a problem
    10/2/2022Price change$590,000-14.5%$298/sqft
    Source: IRES as distributed by MLS GRID #974343 Report a problem
    9/9/2022Price change$690,000-12.8%$348/sqft
    Source: IRES as distributed by MLS GRID #974343 Report a problem
    8/30/2022Listed for sale$791,500+503.3%$400/sqft
    Source: IRES as distributed by MLS GRID #974343 Report a problem
    1/29/2001Sold$131,200$66/sqft
    Source: Public Record Report a problem

    Public tax history

    YearProperty taxesTax assessment
    2024$4,077 +125.6%$42,277 +8.1%
    2023$1,807 -3.2%$39,102 +125.3%
    2022$1,866 -38.2%$17,354 -4.9%
    2021$3,020 -0.4%$18,247 -37.7%
    2020$3,032 +30.5%$29,294 -0.7%
    2019$2,323 $29,498 +27.8%
    2018$2,323 $23,090
    2017$2,323 +0.3%$23,090 +31.9%
    2016$2,316 +32.1%$17,512 +0%
    2015$1,754 +0.9%$17,510 +1%
    2014$1,739 $17,340
    2013-- $17,340 +3%
    2012-- $16,830
    2011-- $16,830 +14.4%
    2010-- $14,710
    2009-- $14,710 +6.4%
    2008-- $13,820
    2007-- $13,820 -4.4%
    2006-- $14,450
    2005-- $14,450 -3.9%
    2004-- $15,040

    Find assessor info on the county website

    Neighborhood: 80547

    Nearby schools

    GreatSchools rating
    Schools provided by the listing agent
    • Elementary: Timnath
    • Middle: Timnath Middle-High School
    • High: Timnath Middle-High School

    Source: IRES as distributed by MLS GRID. This data may not be complete. We recommend contacting the local school district to confirm school assignments for this home.

    Get a cash offer in 3 minutes
    Find out how much your home could sell for in as little as 3 minutes with a no-obligation cash offer.
    Estimated market value
    $573,000
    Get a cash offer in 3 minutes
    Find out how much your home could sell for in as little as 3 minutes with a no-obligation cash offer.
    Estimated market value
    $573,000