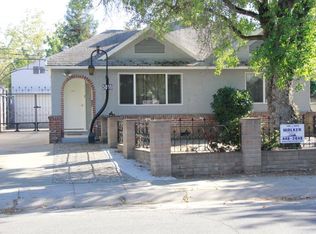
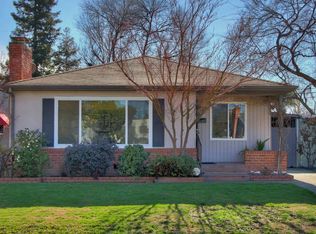
Welcome to your West Tahoe Park oasis at 5008 8th Ave, Sacramento! This beautifully maintained 1,464 sq ft home blends classic charm with modern comfort, offering 3 bedrooms and 2 bathrooms in an inviting and thoughtfully designed layout. Inside, hardwood floors, a classic fireplace, and multiple living spacesincluding a welcoming living room, family room, and formal dining areacreate a warm and versatile atmosphere. The kitchen is a culinary enthusiast's dream, featuring sleek stainless steel appliances and a practical G-shaped layout that flows seamlessly into a functional peninsula, perfect for casual dining or entertaining. The well-appointed bathroom offers a large double vanity and luxurious walk-in shower, while an indoor wet bar provides the perfect spot for crafting cocktails and hosting guests. A dedicated laundry room adds everyday convenience. Step outside to enjoy the beautifully maintained yard, complete with a lush lawn, private patio, inviting porch, and sprinkler systemideal for relaxing mornings, al fresco dining, or entertaining under the California sunshine. A detached two-car garage provides additional convenience and storage. With central heating and air conditioning and a full suite of appliances, this move-in-ready home is situated on a serene, tree-lined street in desirable West Tahoe Park, just minutes from quality schools and local favorites. Offering the perfect balance of timeless charm, modern amenities, comfort, and convenience, this exceptional property is ready to welcome you home.
Active
Price cut: $10K (8/17)
$629,000
5008 8th Ave, Sacramento, CA 95820
3beds
1,464sqft
Single Family Residence
Built in 1951
4,791 Square Feet Lot
$624,000 Zestimate®
$430/sqft
$-- HOA
What's special
Classic fireplaceBeautifully maintained yardPrivate patioInviting porchWell-appointed bathroomFull suite of appliancesDetached two-car garage
- 24 days
- 1,097
- 58
Zillow last checked:
Listing updated:
Listed by:
Dede Aguirre DRE #01493727 916-257-5350,
Inspired Real Estate Group, Inc.,
Kyle Aguirre DRE #02140520 916-469-5208,
Inspired Real Estate Group, Inc.
Source: MetroList Services of CA,MLS#: 226100456Originating MLS: MetroList Services, Inc.
Facts & features
Interior
Bedrooms & bathrooms
- Bedrooms: 3
- Bathrooms: 2
- Full bathrooms: 2
Dining room
- Features: Formal Area
Kitchen
- Features: Granite Counters
Heating
- Central
Cooling
- Ceiling Fan(s), Central Air
Appliances
- Included: Free-Standing Refrigerator, Microwave, Free-Standing Electric Oven, Free-Standing Electric Range, Dryer, Washer
- Laundry: Inside
Features
- Flooring: Laminate
- Number of fireplaces: 1
- Fireplace features: Wood Burning
Interior area
- Total structure area: 0
- Total interior livable area: 1,464 sqft
Property
Parking
- Total spaces: 2
- Parking features: RV Possible, Detached, Workshop in Garage
- Garage spaces: 2
Features
- Fencing: Back Yard
Lot
- Size: 4,791 Square Feet
- Features: Street Lights, Landscape Back, Landscape Front
Details
- Additional structures: Shed(s)
- Parcel number: 01501230020000
- Zoning: R1
- Special conditions: Standard
Construction
Type & style
- Home type: SingleFamily
- Architectural style: Bungalow,Cottage
- Property subtype: Single Family Residence
Materials
- Brick, Stucco, Vinyl Siding, Frame
- Foundation: Raised
- Roof: Composition
Condition
- Year built: 1951
Utilities & green energy
- Electric: 220 Volts in Laundry
- Sewer: Public Sewer
- Water: Public
- Utilities for property: Public, Sewer In & Connected, Natural Gas Connected
Community & HOA
Community
- Subdivision: Boulevard Terrace
Location
- Region: Sacramento
Financial & listing details
- Price per square foot: $430/sqft
- Tax assessed value: $627,809
- Price range: $629K - $629K
- Date on market: 8/9/2026
Estimated market value
$624,000
$593,000 - $655,000
$2,741/mo
Price history
| Date | Event | Price |
|---|---|---|
| 8/17/2026 | Price change | $629,000-1.6%$430/sqft |
Source: MetroList Services of CA #226100456 Report a problem | ||
| 8/9/2026 | Listed for sale | $639,000+10.2%$436/sqft |
Source: MetroList Services of CA #226100456 Report a problem | ||
| 8/9/2026 | Listing removed | $2,900$2/sqft |
Source: Zillow Rentals Report a problem | ||
| 8/1/2026 | Listed for rent | $2,900+5.5%$2/sqft |
Source: Zillow Rentals Report a problem | ||
| 10/5/2025 | Listing removed | $2,749$2/sqft |
Source: Zillow Rentals Report a problem | ||
| 9/29/2025 | Price change | $2,749-8.2%$2/sqft |
Source: Zillow Rentals Report a problem | ||
| 9/5/2025 | Price change | $2,995-3.4%$2/sqft |
Source: Zillow Rentals Report a problem | ||
| 8/26/2025 | Listed for rent | $3,100$2/sqft |
Source: Zillow Rentals Report a problem | ||
| 1/28/2022 | Sold | $580,000+74.4%$396/sqft |
Source: Public Record Report a problem | ||
| 4/29/2016 | Sold | $332,500-1%$227/sqft |
Source: Public Record Report a problem | ||
| 7/16/2004 | Sold | $336,000+75%$230/sqft |
Source: Public Record Report a problem | ||
| 8/20/2001 | Sold | $192,000$131/sqft |
Source: MetroList Services of CA #142105846 Report a problem | ||
Public tax history
| Year | Property taxes | Tax assessment |
|---|---|---|
| 2026 | -- | $627,809 +2% |
| 2025 | $7,183 +1.5% | $615,500 +2% |
| 2024 | $7,080 +2.4% | $603,432 +2% |
| 2023 | $6,911 +1.7% | $591,600 +59.5% |
| 2022 | $6,794 +59.6% | $370,907 +2% |
| 2021 | $4,257 -0.8% | $363,635 +1% |
| 2020 | $4,292 +2.2% | $359,907 +2% |
| 2019 | $4,201 +2.7% | $352,851 +2% |
| 2018 | $4,092 +1.4% | $345,933 +2% |
| 2017 | $4,035 +2.7% | $339,150 -14.2% |
| 2016 | $3,931 -14.2% | $395,274 +1.5% |
| 2015 | $4,579 +2.8% | $389,338 +2% |
| 2014 | $4,454 | $381,713 +18.1% |
| 2013 | -- | $323,332 +9% |
| 2012 | -- | $296,636 -4% |
| 2011 | -- | $308,995 -7% |
| 2010 | -- | $332,253 -6.7% |
| 2008 | -- | $356,246 +2% |
| 2007 | -- | $349,262 +2% |
| 2006 | -- | $342,414 +2% |
| 2005 | -- | $335,700 +68.3% |
| 2004 | -- | $199,496 +1.9% |
| 2003 | -- | $195,840 +2% |
| 2002 | -- | $192,000 +413.4% |
| 2001 | -- | $37,401 +2% |
| 2000 | -- | $36,669 |
Find assessor info on the county website
Monthly payment
Est. payment
Payment breakdown
Explore the cost of this home by adjusting the details. Changes won't be saved.Climate risks
Neighborhood: West Tahoe Park
Local buyer's agents are ready to help