Skip main navigation
Off market
  • $858,600

    5008 Akron St, Denver, CO 80238

    4beds
    4baths
    3,368sqft
    SingleFamily
    Built in 2014
    3,920 Square Feet Lot
    $858,600 Zestimate®
    $255/sqft
    $4,253 Estimated rent

    Home value

    $858,600

    $816,000 - $902,000

    $4,253/mo

    Zestimate® history
    Loading
    Loading...

    Owner options

    List your home for rent

    $4,253/mo

    Rent Zestimate®

    Find your next renter with Zillow Rental Manager. Plus, with online applications, you can quickly screen prospective tenants – for free.

    Learn more

    $4,253/mo

    Rent Zestimate®

    Refinance and save

    $5,047/mo

    Est. payment

    Refinancing to a lower rate could help reduce your monthly payments and save thousands over the life of the loan.

    See today's rates

    $5,047/mo

    Est. payment

    Explore your selling options

    Work with a Zillow partner agent

    Leverage their expertise and Zillow's premium Showcase listings to get your home seen by more buyers.

    Get started

    List with your own agent

    Get your home in front of millions of buyers by listing it on Zillow.

    Learn how to do it

    Sell it yourself

    Take full control of how buyers see your home on Zillow by listing For Sale by Owner (FSBO).

    List your home

    What's special

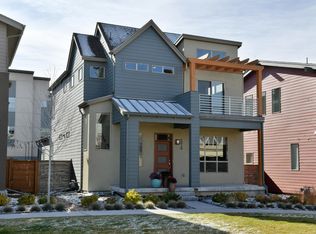
    Incredible opportunity in desirable Stapleton community! Turn-key ready, stylish contemporary 4 bedroom and 3.5 baths, 2-story home facing private courtyard. High-end finishes throughout, gleaming engineered wood plank flooring, modern gas fireplace, and 10' ft ceilings on main and upper levels. Boasting main level Master Retreat that walks out to patio and enjoys a sleek 5-piece spa bath! Open layout, anchored by gourmet kitchen, with all lux BOSCH stainless steel appliances, eat-in island and granite slab counter tops. Two ample secondary bedrooms, bath and bright loft or "smart space" with walk-out access to Trex deck. 9' ft ceiling, carpeted basement with large rec room, guest bedroom and bath. Tankless 'Rinnai' H2O heater. Fantastic East Denver location...within minutes to RTD and The Shops at Northfield Station. One block from the community's 'Maverick Pool' and three blocks from the elementary school. Easy and quick access to DIA, downtown Denver and I-70. Make it yours today!

    This property is not currently displayed as for sale or rent on Zillow. This may be different from what's on other websites or public sources.
    Facts & features

    Interior

    Bedrooms & bathrooms
    • Bedrooms: 4
    • Bathrooms: 4
    Heating
    • Forced air, Gas
    Cooling
    • Central
    Appliances
    • Included: Dishwasher, Dryer, Freezer, Garbage disposal, Microwave, Range / Oven, Refrigerator, Washer
    Features
    • Eating Space / Kitchen, Open Floor Plan, Kitchen Island, Master Bath, Master Suite, Smoke Free, Sump Pump
    • Flooring: Carpet, Hardwood, Laminate
    • Basement: Finished
    • Has fireplace: Yes
    Interior area
    • Total interior livable area: 3,368 sqft

    Property

    Parking
    • Parking features: Garage - Attached
    Features
    • Exterior features: Wood
    Lot
    • Size: 3,920 Square Feet
    Details
    • Parcel number: 0116404004000

    Construction

    Type & style
    • Home type: SingleFamily
    Materials
    • Roof: Composition
    Condition
    • Year built: 2014

    Utilities & green energy

    • Sewer: Public
    • Water: Public

    Community & HOA

    HOA
    • Has HOA: Yes
    • Services included: Community Pool, Common Area Grounds Maintenance
    • HOA fee: $43 monthly
    Location
    • Region: Denver

    Financial & listing details

    • Price per square foot: $255/sqft
    • Tax assessed value: $933,900
    • Annual tax amount: $8,783

    Price history

    DateEventPrice
    5/31/2018Sold$569,500-0.9%$169/sqft
    Source: Public Record Report a problem
    4/29/2018Pending sale$574,500$171/sqft
    Source: Redfin Corporation #4554090 Report a problem
    4/12/2018Listed for sale$574,500+22.9%$171/sqft
    Source: Redfin Corporation #4554090 Report a problem
    3/19/2018Listing removed$3,095$1/sqft
    Source: Owner Report a problem
    2/8/2018Price change$3,095-6.1%$1/sqft
    Source: Owner Report a problem
    1/29/2018Listed for rent$3,295+10%$1/sqft
    Source: Owner Report a problem
    5/9/2017Listing removed$2,995$1/sqft
    Source: Owner Report a problem
    5/2/2017Listed for rent$2,995$1/sqft
    Source: Owner Report a problem
    9/26/2014Sold$467,612$139/sqft
    Source: Public Record Report a problem

    Public tax history

    YearProperty taxesTax assessment
    2025$8,783 +1.4%$65,840 +9.7%
    2024$8,665 +22.7%$60,030 -5.2%
    2023$7,061 +1.4%$63,320 +26.7%
    2022$6,965 +27.1%$49,970 -2.8%
    2021$5,478 +1.5%$51,410 +25.7%
    2020$5,396 +9.6%$40,898 -12.4%
    2019$4,923 $46,685 +30.4%
    2018$4,923 +0.2%$35,790
    2017$4,916 -8.1%$35,790 -9.9%
    2016$5,351 +211.6%$39,710
    2015$1,717 +23.9%$39,710 +221.5%
    2014$1,386 $12,350
    Find assessor info on the county website

    Neighborhood: Central Park

    Nearby schools

    GreatSchools rating
    Schools provided by the listing agent
    • Elementary: Westerly Creek
    • Middle: Bill Roberts E-8
    • High: Northfield
    • District: Denver 1

    Source: The MLS. This data may not be complete. We recommend contacting the local school district to confirm school assignments for this home.

    Get a cash offer in 3 minutes
    Find out how much your home could sell for in as little as 3 minutes with a no-obligation cash offer.
    Estimated market value
    $858,600
    Get a cash offer in 3 minutes
    Find out how much your home could sell for in as little as 3 minutes with a no-obligation cash offer.
    Estimated market value
    $858,600