Experience the epitome of luxurious living in this meticulously renovated residence where no expense has been spared. This impeccably designed home offers a plethora of amenities to elevate your lifestyle. As you approach, marvel at the stunning exterior featuring a newly installed roof, meticulously landscaped grounds, and freshly painted facade, setting the tone for the opulence within.
Step through the front door to be greeted by a grand kitchen boasting state-of-the-art stainless steel appliances, a wine refrigerator, and a bespoke waterfall countertop complete with a generously sized bar accommodating 6-7 guests. The attention to detail is evident throughout, with custom tray ceilings, a thoughtfully designed back porch featuring artisanal woodwork and acoustic paneling, concealing a discreet closet and versatile bedroom/office space.
Unwind in the inviting ambiance of the living area, enhanced by a striking electric fireplace, adorned with an elegant mantle, and complemented by a 65" television, included in the sale. Premium lighting fixtures grace every corner of this exquisite abode, adding a touch of sophistication to every room.
Both bathrooms have been lavishly upgraded to reflect the highest standards of luxury living, ensuring a spa-like experience at every turn. While the extensive list of enhancements is too vast to enumerate, a personal tour is essential to fully appreciate the unparalleled craftsmanship and attention to detail that defines this exceptional property.
Do not miss the opportunity to make this extraordinary residence your own, as homes of this caliber are in high demand and will not remain on the market for long. Schedule your viewing today to embark on a journey of unparalleled luxury and sophistication.
Sold for $580,000
$580,000
5008 Alamanda Dr, Melbourne, FL 32940
4beds
1,847sqft
Single Family Residence
Built in 1996
8,276 Square Feet Lot
$566,300 Zestimate®
$314/sqft
$3,166 Estimated rent
Home value
$566,300
$538,000 - $595,000
$3,166/mo
Zestimate® history
Owner options
List your home for rent
$3,166/mo
Rent Zestimate®
Find your next renter with Zillow Rental Manager. Plus, with online applications, you can quickly screen prospective tenants – for free.
$3,166/mo
Rent Zestimate®
Refinance and save
$4,311/mo
Est. payment
Refinancing to a lower rate could help reduce your monthly payments and save thousands over the life of the loan.
$4,311/mo
Est. payment
Explore your selling options
Work with a Zillow partner agent
Leverage their expertise and Zillow's premium Showcase listings to get your home seen by more buyers.
Get startedList with your own agent
Get your home in front of millions of buyers by listing it on Zillow.
Learn how to do itSell it yourself
Take full control of how buyers see your home on Zillow by listing For Sale by Owner (FSBO).
List your homeWhat's special
Zillow last checked:
Listing updated:
Listed by:
Jared Doyle 321-917-1808,
ITG Realty,
Nathan Doyle 321-695-4175,
ITG Realty
Bought with:
Olivia Capizzi, 3396865
Keller Williams Space Coast
Source: Space Coast AOR,MLS#: 1014709
Facts & features
Interior
Bedrooms & bathrooms
- Bedrooms: 4
- Bathrooms: 2
- Full bathrooms: 2
Heating
- Central, Natural Gas
Cooling
- Central Air, Electric
Appliances
- Included: Dishwasher, Disposal, Electric Range, Gas Water Heater, Microwave, Refrigerator, Wine Cooler
- Laundry: Electric Dryer Hookup, Gas Dryer Hookup, In Unit, Sink, Washer Hookup
Features
- Breakfast Bar, Ceiling Fan(s), Open Floorplan, Primary Bathroom -Tub with Separate Shower, Split Bedrooms, Walk-In Closet(s)
- Flooring: Laminate, Tile
- Number of fireplaces: 1
- Fireplace features: Electric
Interior area
- Total structure area: 2,556
- Total interior livable area: 1,847 sqft
Property
Parking
- Total spaces: 2
- Parking features: Attached, Garage
- Attached garage spaces: 2
Features
- Levels: One
- Stories: 1
- Patio & porch: Covered, Patio, Rear Porch, Screened
- Has private pool: Yes
- Pool features: In Ground, Screen Enclosure
- Has view: Yes
- View description: Trees/Woods, Protected Preserve
Lot
- Size: 8,276 Square Feet
- Features: Few Trees, Sprinklers In Front, Sprinklers In Rear, Wooded
Details
- Additional parcels included: 2618064
- Parcel number: 263625510000l.00011.00
- Special conditions: Equitable Interest,Owner Licensed RE,Standard
Construction
Type & style
- Home type: SingleFamily
- Property subtype: Single Family Residence
Materials
- Block, Stucco
- Roof: Shingle
Condition
- Updated/Remodeled
- New construction: No
- Year built: 1996
Utilities & green energy
- Electric: 150 Amp Service
- Sewer: Public Sewer
- Water: Public
- Utilities for property: Cable Available, Electricity Connected, Natural Gas Available, Sewer Connected, Water Connected
Community & HOA
Community
- Security: Carbon Monoxide Detector(s), Smoke Detector(s)
- Subdivision: Pineda Crossing Phase II
HOA
- Has HOA: Yes
- Services included: Maintenance Grounds
- HOA fee: $275 annually
- HOA name: Pineda Crossing Association
Location
- Region: Melbourne
Financial & listing details
- Price per square foot: $314/sqft
- Tax assessed value: $447,600
- Annual tax amount: $2,040
- Date on market: 5/25/2024
- Listing terms: Cash,Conventional,FHA,VA Loan
- Road surface type: Asphalt
Price history
| Date | Event | Price |
|---|---|---|
| 7/26/2024 | Sold | $580,000-2.5%$314/sqft |
Source: Space Coast AOR #1014709 Report a problem | ||
| 6/27/2024 | Pending sale | $594,900$322/sqft |
Source: Space Coast AOR #1014709 Report a problem | ||
| 5/25/2024 | Listed for sale | $594,900+116.3%$322/sqft |
Source: Space Coast AOR #1014709 Report a problem | ||
| 3/1/2024 | Sold | $275,000+25.3%$149/sqft |
Source: Public Record Report a problem | ||
| 7/12/2013 | Listing removed | $219,500$119/sqft |
Source: National Realty of Brevard, Inc. #654467 Report a problem | ||
| 3/13/2013 | Price change | $219,500-2.2%$119/sqft |
Source: National Realty of Brevard, Inc. #654467 Report a problem | ||
| 11/19/2012 | Listed for sale | $224,500-2.2%$122/sqft |
Source: National Realty of Brevard, Inc. #654467 Report a problem | ||
| 4/3/2012 | Listing removed | $229,500$124/sqft |
Source: National Realty of Brevard, Inc. #632847 Report a problem | ||
| 1/28/2012 | Listed for sale | $229,500+14.8%$124/sqft |
Source: National Realty of Brevard, Inc. #632847 Report a problem | ||
| 5/27/2003 | Sold | $200,000+513.5%$108/sqft |
Source: Public Record Report a problem | ||
| 2/28/1996 | Sold | $32,600$18/sqft |
Source: Public Record Report a problem | ||
Public tax history
| Year | Property taxes | Tax assessment |
|---|---|---|
| 2025 | $4,322 -19% | $328,510 -15.9% |
| 2024 | $5,335 +161.5% | $390,470 +150.1% |
| 2023 | $2,040 +4.7% | $156,130 +3% |
| 2022 | $1,948 -2.3% | $151,590 +3% |
| 2021 | $1,994 +3.5% | $147,180 +1.4% |
| 2020 | $1,926 +3.1% | $145,150 +2.3% |
| 2019 | $1,867 | $141,890 +1.9% |
| 2018 | $1,867 +0.2% | $139,250 +2.1% |
| 2017 | $1,864 -0.2% | $136,390 +2.1% |
| 2016 | $1,869 -1.2% | $133,590 +0.7% |
| 2015 | $1,891 -3% | $132,670 +0.8% |
| 2014 | $1,949 | $131,620 -7.5% |
| 2013 | -- | $142,330 +11.6% |
| 2012 | $1,558 -11.8% | $127,520 -8.4% |
| 2011 | $1,767 -2.7% | $139,270 -7.6% |
| 2010 | $1,815 -10% | $150,780 -11.4% |
| 2009 | $2,017 -22.3% | $170,260 -18.1% |
| 2008 | $2,597 -17.3% | $208,000 -5.5% |
| 2007 | $3,140 -21.9% | $220,000 -7.3% |
| 2005 | $4,019 +30.1% | $237,340 +43.6% |
| 2004 | $3,089 +62.2% | $165,260 +18.6% |
| 2003 | $1,904 +3.1% | $139,340 +4.9% |
| 2002 | $1,848 +2.7% | $132,780 +5.1% |
| 2001 | $1,799 +7.4% | $126,290 +8.4% |
| 2000 | $1,675 | $116,450 |
Find assessor info on the county website
Neighborhood: 32940
Nearby homes
- $511,9003 bd2 ba1.8k sqft4998 Alamanda Dr, Melbourne, FL 32940Off Market
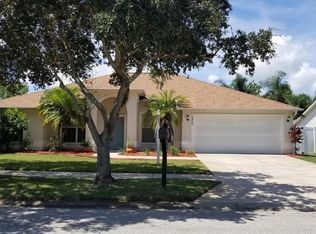
- $474,3003 bd2 ba1.8k sqft5018 Alamanda Dr, Melbourne, FL 32940Off Market
- $440,3004 bd2 ba2k sqft4988 Alamanda Dr, Melbourne, FL 32940Off Market
- $407,8003 bd2 ba1.6k sqft5009 Alamanda Dr, Melbourne, FL 32940Off Market
- $460,5003 bd2 ba2.3k sqft5028 Alamanda Dr, Melbourne, FL 32940Off Market
- $430,4003 bd2 ba1.5k sqft5019 Alamanda Dr, Melbourne, FL 32940Off Market
- $424,6003 bd2 ba1.8k sqft4999 Alamanda Dr, Melbourne, FL 32940Off Market
- $474,4003 bd2 ba1.7k sqft5029 Alamanda Dr, Melbourne, FL 32940Off Market
Nearby schools
GreatSchools rating
- 8/10Sherwood Elementary SchoolGrades: PK-6Distance: 1.9 mi
- 4/10Lyndon B. Johnson Middle SchoolGrades: 7-8Distance: 3.9 mi
- 6/10Viera High SchoolGrades: PK,9-12Distance: 5.2 mi
Schools provided by the listing agent
- Elementary: Sherwood
- Middle: Johnson
- High: Viera
Source: Space Coast AOR. This data may not be complete. We recommend contacting the local school district to confirm school assignments for this home.
Get a cash offer in 3 minutes
Find out how much your home could sell for in as little as 3 minutes with a no-obligation cash offer.
Estimated market value
$566,300
Get a cash offer in 3 minutes
Find out how much your home could sell for in as little as 3 minutes with a no-obligation cash offer.
Estimated market value
$566,300
- Florida
- Brevard County
- Melbourne
- 32940
- 5008 Alamanda Dr
