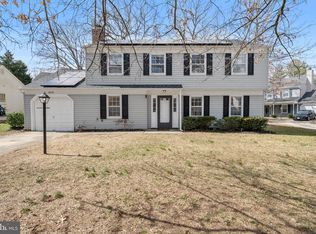
Just what you have been waiting for! Charming 2-Story Colonial w/ wrap around porch in Sought-After Dorchester Neighborhood! This 2-story colonial offers over 2,100 sq. ft. of finished living space, perfectly blending comfort and convenience! The main level boasts living room, dining room, and an eat-in kitchen, ideal for gatherings. Oversized family room with a chic sliding barn style door and sliding glass door leads to partially fenced in backyard, paver walkway, and deck... the perfect space offering endless possibilities for outdoor enjoyment and your own private backyard oasis. Half bath, mud room, and door leading to one car garage...ready for the mechanic of the family. Make your way upstairs, you'll find 4 spacious bedrooms and two full baths, including walk in closets! Fresh paint and carpet throughout!! Neighborhood amenities include club house, playgrounds, walking trails, outdoor pool and lake. Conveniently located near shopping, dining, and more! Better hurry this one wont last long!!!! Windows and house siding with transferable warranty
Sold for $439,900
$439,900
5008 Albacore Ct, Waldorf, MD 20603
4beds
2,158sqft
Single Family Residence
Built in 1987
6,034 Square Feet Lot
$439,500 Zestimate®
$204/sqft
$2,907 Estimated rent
Home value
$439,500
$400,000 - $479,000
$2,907/mo
Zestimate® history
Owner options
List your home for rent
$2,907/mo
Rent Zestimate®
Find your next renter with Zillow Rental Manager. Plus, with online applications, you can quickly screen prospective tenants – for free.
$2,907/mo
Rent Zestimate®
Refinance and save
$3,651/mo
Est. payment
Refinancing to a lower rate could help reduce your monthly payments and save thousands over the life of the loan.
$3,651/mo
Est. payment
Explore your selling options
Work with a Zillow partner agent
Leverage their expertise and Zillow's premium Showcase listings to get your home seen by more buyers.
Get startedList with your own agent
Get your home in front of millions of buyers by listing it on Zillow.
Learn how to do itSell it yourself
Take full control of how buyers see your home on Zillow by listing For Sale by Owner (FSBO).
List your homeWhat's special
Partially fenced in backyardDining roomPaver walkwaySliding barn style doorWrap around porchWalk in closetsEat-in kitchen
Zillow last checked:
Listing updated:
Listed by:
Cheryl Bare 202-409-6161,
CENTURY 21 New Millennium,
Co-Listing Agent: Jenna Bare-Anderkovitch 410-474-9436,
CENTURY 21 New Millennium
Bought with:
Lloidy Guevara, MRIS
EXP Realty, LLC
Luisa Castro Morgan, 656911
EXP Realty, LLC
Source: Bright MLS,MLS#: MDCH2044912
Facts & features
Interior
Bedrooms & bathrooms
- Bedrooms: 4
- Bathrooms: 3
- Full bathrooms: 2
- 1/2 bathrooms: 1
- Main level bathrooms: 1
Rooms
- Room types: Living Room, Dining Room, Bedroom 2, Bedroom 3, Bedroom 4, Kitchen, Family Room, Foyer, Bedroom 1, Laundry, Bathroom 1, Bathroom 2
Bedroom 1
- Features: Flooring - Carpet
- Level: Upper
Bedroom 2
- Features: Flooring - Carpet
- Level: Upper
Bedroom 3
- Features: Flooring - Carpet, Walk-In Closet(s), Ceiling Fan(s)
- Level: Upper
Bedroom 4
- Features: Flooring - Carpet, Ceiling Fan(s), Walk-In Closet(s)
- Level: Upper
Bathroom 1
- Features: Double Sink, Bathroom - Tub Shower
- Level: Upper
Bathroom 2
- Features: Bathroom - Tub Shower
- Level: Upper
Dining room
- Level: Main
Family room
- Level: Main
Foyer
- Level: Main
Kitchen
- Level: Main
Laundry
- Level: Upper
Living room
- Level: Main
Mud room
- Level: Main
Heating
- Heat Pump, Electric
Cooling
- Ceiling Fan(s), Central Air, Electric
Appliances
- Included: Dishwasher, Cooktop, Dryer, Microwave, Refrigerator, Stainless Steel Appliance(s), Washer, Water Heater, Ice Maker, Electric Water Heater
- Laundry: Upper Level, Laundry Room, Mud Room
Features
- Attic, Bathroom - Tub Shower, Ceiling Fan(s), Crown Molding, Dining Area, Family Room Off Kitchen, Floor Plan - Traditional, Eat-in Kitchen, Primary Bath(s), Walk-In Closet(s)
- Flooring: Wood, Carpet
- Doors: French Doors
- Windows: Double Pane Windows
- Has basement: No
- Has fireplace: No
Interior area
- Total structure area: 2,158
- Total interior livable area: 2,158 sqft
- Finished area above ground: 2,158
- Finished area below ground: 0
Property
Parking
- Total spaces: 1
- Parking features: Garage Faces Front, Driveway, Concrete, Private, Attached
- Attached garage spaces: 1
- Has uncovered spaces: Yes
Accessibility
- Accessibility features: None
Features
- Levels: Two
- Stories: 2
- Patio & porch: Deck, Porch, Wrap Around
- Exterior features: Extensive Hardscape, Lighting, Sidewalks
- Pool features: Community
- Fencing: Partial
Lot
- Size: 6,034 Square Feet
- Features: Landscaped, Level, Cul-De-Sac, Cleared
Details
- Additional structures: Above Grade, Below Grade
- Parcel number: 0906163076
- Zoning: PUD
- Special conditions: Standard
Construction
Type & style
- Home type: SingleFamily
- Architectural style: Colonial
- Property subtype: Single Family Residence
Materials
- Vinyl Siding
- Foundation: Crawl Space
- Roof: Shingle
Condition
- Very Good
- New construction: No
- Year built: 1987
Utilities & green energy
- Sewer: Public Sewer
- Water: Public
Community & HOA
Community
- Security: Security System
- Subdivision: Dorchester - St. Charles
HOA
- Has HOA: Yes
- Amenities included: Basketball Court, Community Center, Jogging Path, Pool, Tennis Court(s), Tot Lots/Playground
- HOA fee: $686 annually
- HOA name: DORCHESTER NEIGHBORHOOD ASSOC.
Location
- Region: Waldorf
Financial & listing details
- Price per square foot: $204/sqft
- Tax assessed value: $342,367
- Annual tax amount: $4,526
- Date on market: 7/8/2025
- Listing agreement: Exclusive Right To Sell
- Ownership: Fee Simple
Price history
| Date | Event | Price |
|---|---|---|
| 8/22/2025 | Sold | $439,900$204/sqft |
Source:  Bright MLS #MDCH2044912 Report a problem Bright MLS #MDCH2044912 Report a problem | ||
| 7/24/2025 | Contingent | $439,900$204/sqft |
Source: Bright MLS #MDCH2044912 Report a problem | ||
| 7/8/2025 | Listed for sale | $439,900+99.1%$204/sqft |
Source: Bright MLS #MDCH2044912 Report a problem | ||
| 8/7/2003 | Sold | $220,900$102/sqft |
Source: Public Record Report a problem | ||
Public tax history
| Year | Property taxes | Tax assessment |
|---|---|---|
| 2026 | $5,116 +2550.9% | $358,233 +4.6% |
| 2025 | $193 +16.3% | $342,367 +4.9% |
| 2024 | $166 -95.6% | $326,500 +8.2% |
| 2023 | $3,782 +22.7% | $301,833 -7.6% |
| 2022 | $3,082 -2.6% | $326,500 +29.3% |
| 2021 | $3,164 +0.7% | $252,500 +0.7% |
| 2020 | $3,143 -4.2% | $250,833 -0.7% |
| 2019 | $3,282 +0.7% | $252,500 +2% |
| 2018 | $3,260 +2.8% | $247,500 +2.8% |
| 2017 | $3,170 +7.2% | $240,733 +2.9% |
| 2016 | $2,958 | $233,967 +3% |
| 2015 | $2,958 | $227,200 |
| 2014 | $2,958 | $227,200 |
| 2013 | -- | $227,200 -7.2% |
| 2012 | -- | $244,700 |
| 2011 | -- | $244,700 |
| 2010 | -- | $244,700 -33.2% |
| 2009 | -- | $366,080 +15.9% |
| 2008 | -- | $315,896 +18.9% |
| 2007 | -- | $265,713 +23.3% |
| 2006 | -- | $215,530 +8.4% |
| 2005 | -- | $198,822 +9.2% |
| 2004 | -- | $182,116 +10.1% |
| 2003 | -- | $165,410 +1.4% |
| 2002 | -- | $163,182 +1.4% |
| 2001 | -- | $160,956 |
Find assessor info on the county website
Neighborhood: 20603
Nearby homes
- $403,400-- bd2 ba1.9k sqft5009 Albacore Ct, Waldorf, MD 20603Off Market
- $427,6005 bd3 ba2.1k sqft5007 Albacore Ct, Waldorf, MD 20603Off Market
- $413,600-- bd2 ba2.1k sqft5014 Angel Fish Ct, Waldorf, MD 20603Off Market
- $425,0004 bd3 ba2.1k sqft5015 Angel Fish Ct, Waldorf, MD 20603Sold
- $410,700-- bd2 ba2.1k sqft5013 Angel Fish Ct, Waldorf, MD 20603Off Market
- $409,3004 bd3 ba2.1k sqft5006 Albacore Ct, Waldorf, MD 20603Off Market
- $405,7003 bd2 ba1.8k sqft5010 Albacore Ct, Waldorf, MD 20603Off Market
- $415,2004 bd2 ba2.1k sqft5016 Angel Fish Ct, Waldorf, MD 20603Off Market
Nearby schools
GreatSchools rating
- 5/10William B. Wade Elementary SchoolGrades: PK-5Distance: 0.1 mi
- 7/10Theodore G. Davis Middle SchoolGrades: 6-8Distance: 2.5 mi
- 5/10Westlake High SchoolGrades: 9-12Distance: 1.1 mi
Schools provided by the listing agent
- District: Charles County Public Schools
Source: Bright MLS. This data may not be complete. We recommend contacting the local school district to confirm school assignments for this home.
Get a cash offer in 3 minutes
Find out how much your home could sell for in as little as 3 minutes with a no-obligation cash offer.
Estimated market value
$439,500
Get a cash offer in 3 minutes
Find out how much your home could sell for in as little as 3 minutes with a no-obligation cash offer.
Estimated market value
$439,500
- Maryland
- Charles County
- Waldorf
- 20603
- 5008 Albacore Ct
