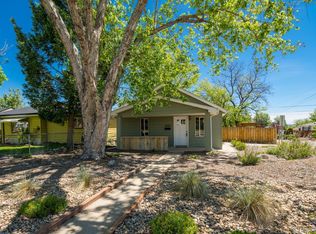
Welcome to this charming home nestled in the sought-after Chaffee Park neighborhood! Thoughtfully updated, including most systems, this residence features newer vinyl windows and beautifully restored hardwood floors—perfect for first-time homebuyers or those looking to share with roommates. Step into the bright and spacious living room, where a large picture window lets in abundant natural light, creating an inviting space ideal for relaxing or hosting a cozy movie night. The main level includes two generously sized bedrooms, and a stylish bathroom complete with classic subway tile and a roomy shower. The kitchen is truly a highlight—updated and equipped with a smart appliance package, including a gas range, and ample cabinetry and custom shelving for all your storage needs. Downstairs, the finished basement offers additional living space with an open family room that’s great for entertaining. You'll also find a non-conforming bedroom, a second bathroom, and unfinished area for laundry and extra storage. NEW ELECTRICAL, NEW SEWER LINE, Newer Plumbing including a NEW main line, Furnace has been updated and NEW A/C. Situated on a double lot, the fully fenced yard is ideal for pets or outdoor fun. The oversized two-car garage provides plenty of space for vehicles and gear, with additional off-street parking and potential to expand the yard by adjusting the fence line. With the expanding, prestigious Regis University six blocks away, there continues to be growth all around. Steps away from tranquil Chaffee Park and a quick drive to vibrant neighborhoods like Berkeley, the Highlands, RiNo, and Sloan’s Lake, this home offers the perfect balance of comfort, convenience, and potential. A wonderful opportunity to create your dream living space in a truly desirable location.
Sold for $534,000
Zillow last checked:
Listing updated:
Bought with:
Kristin Bramer, 100068295
8z Real Estate
Source: REcolorado as distributed by MLS GRID,MLS#: 2401890
Price history
| Date | Event | Price |
|---|---|---|
| 8/25/2025 | Sold | $534,000-2.7%$298/sqft |
Source:  REcolorado as distributed by MLS GRID #2401890 Report a problem REcolorado as distributed by MLS GRID #2401890 Report a problem | ||
| 7/29/2025 | Pending sale | $549,000$306/sqft |
Source: REcolorado as distributed by MLS GRID #2401890 Report a problem | ||
| 7/16/2025 | Price change | $549,000-2.7%$306/sqft |
Source: REcolorado as distributed by MLS GRID #2401890 Report a problem | ||
| 6/20/2025 | Listed for sale | $564,500$315/sqft |
Source: REcolorado as distributed by MLS GRID #2401890 Report a problem | ||
| 4/4/2024 | Listing removed | -- |
Source: Zillow Rentals Report a problem | ||
| 4/1/2024 | Price change | $2,695-3.6%$2/sqft |
Source: Zillow Rentals Report a problem | ||
| 3/20/2024 | Price change | $2,795-3.5%$2/sqft |
Source: Zillow Rentals Report a problem | ||
| 3/9/2024 | Listed for rent | $2,895$2/sqft |
Source: Zillow Rentals Report a problem | ||
Get a cash offer in 3 minutes
Find out how much your home could sell for in as little as 3 minutes with a no-obligation cash offer.
Estimated market value
$518,800
