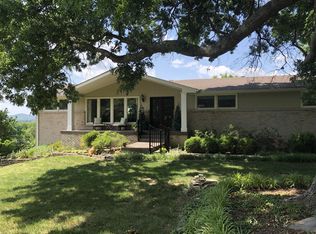
A fully renovated, architect-designed ranch masterpiece nestled on over an acre in the heart of Brentwood Hills — with no HOA. Redesigned by Exodus Industries, this 5-bedroom, 4-bath home delivers luxury living at every turn. From the moment you arrive, the double-lane circle drive and grand entry with 4 gas lanterns and a 10' custom iron door set the tone. Inside, hardwood floors flow throughout, past four gas fireplaces with century-old barn mantles, a Lutron smart lighting system fully controllable from your phone, Sonos whole-home audio controllable from your iPad, two laundry areas, and a heated and cooled garage. The chef's kitchen is anchored by double islands (66x99 each), all JennAir appliances (60" fridge/freezer), custom cabinetry, a dual fuel range with griddle and grill, two dishwashers, drink fridge, microwave and a wet bar area featuring a 540-bottle wine fridge, ice machine, and double beer tap. Ten-foot Pella sliding doors disappear into the walls, opening the kitchen directly to the outdoor living space. And what an outdoor space it is! A 16x32 in-ground pool and spa with waterfall, a custom outdoor kitchen with pizza oven imported from Italy, Large Green Egg, Argentine Grill, and commercial griddle — all on a cool deck patio with a mister system, flower bed irrigation, gas firepit, and full aluminum privacy fencing. The oversized primary suite bathroom (9x19) features a separate shower with 2 shower heads, rain head & 2 handhelds plus soaker tub, 24' deep double vanities AND walk-in closet (17 x 10) with washer/dryer. Whole home is backed by natural gas generator, whole-house saltwater softener, under-sink water filtration, and AT&T fiber optic internet. DO NOT MISS THE 1,000 sq ft of insulated under-house storage, new roof (2021). Ask about the hidden safe room. Friendly neighbors. 5th bedroom has French doors and is currently used as an office. SEE ATTACHED HIGHLIGHTS! App to control lights, sound, pool lights & cleaner, mister & pool info
Closed
Zillow last checked:
Listing updated:
Bought with:
Jennifer Orton, 334611
Realty One Group Music City
Source: RealTracs MLS as distributed by MLS GRID,MLS#: 3260539
Price history
| Date | Event | Price |
|---|---|---|
| 8/13/2026 | Sold | $2,195,000$564/sqft |
Source:  RealTracs MLS as distributed by MLS GRID #3260539 Report a problem RealTracs MLS as distributed by MLS GRID #3260539 Report a problem | ||
| 7/10/2026 | Contingent | $2,195,000$564/sqft |
Source: RealTracs MLS as distributed by MLS GRID #3260539 Report a problem | ||
| 7/9/2026 | Listed for sale | $2,195,000+280.4%$564/sqft |
Source: RealTracs MLS as distributed by MLS GRID #3260539 Report a problem | ||
| 7/17/2017 | Sold | $577,000-0.5%$148/sqft |
Source: RealTracs MLS as distributed by MLS GRID #1831121 Report a problem | ||
| 6/27/2017 | Listed for sale | $579,900$149/sqft |
Source: Associa Tennessee #1831121 Report a problem | ||
| 6/13/2017 | Pending sale | $579,900$149/sqft |
Source: Associa Tennessee #1831121 Report a problem | ||
| 6/2/2017 | Listed for sale | $579,900+41.1%$149/sqft |
Source: Associa Tennessee #1831121 Report a problem | ||
| 11/7/2014 | Listing removed | $2,795$1/sqft |
Source: Cumberland Property Investments, LLC Report a problem | ||
| 10/24/2014 | Listed for rent | $2,795$1/sqft |
Source: Cumberland Property Investments, LLC Report a problem | ||
| 7/17/2008 | Sold | $411,000+9.6%$106/sqft |
Source: Public Record Report a problem | ||
| 4/24/2008 | Sold | $375,000+69%$96/sqft |
Source: Public Record Report a problem | ||
| 2/23/1998 | Sold | $221,900$57/sqft |
Source: Public Record Report a problem | ||