Spacious one-and-a-half story home in highly sought after Prosper ISD! Superb curb appeal instantly welcomes you home. This fabulous and unique Drees floor plan is open with a study and formal dining as you enter the home. Wood floors and shutters throughout, every detail was thought through on this home and meticulously cared for. Gourmet kitchen with newer appliances. The garage is a 2.5 car garage with additional space for storage. Spacious primary suite plus two secondary bedrooms are downstairs complete with a great flex space in between the secondary bedrooms. WAIT, there is more...the hide a way stairs welcome you up to an additional bedroom and full bath- perfect for guests or family members needing their own space. The extended covered back patio is inviting and nice space for entertaining or relaxing at the end of a long day. The huge backyard boasts a newer board on board fence, gardens, and additional storage sheds that convey with the property. This home is a MUST SEE!
Sold
Price Unknown
5008 Bald Cypress Ln, McKinney, TX 75071
4beds
2,457sqft
Single Family Residence
Built in 2008
6,969 Square Feet Lot
$457,600 Zestimate®
$--/sqft
$2,813 Estimated rent
Home value
$457,600
$435,000 - $480,000
$2,813/mo
Zestimate® history
Owner options
List your home for rent
$2,813/mo
Rent Zestimate®
Find your next renter with Zillow Rental Manager. Plus, with online applications, you can quickly screen prospective tenants – for free.
$2,813/mo
Rent Zestimate®
Refinance and save
$205/mo
Est. payment
Refinancing to a lower rate could help reduce your monthly payments and save thousands over the life of the loan.
$205/mo
Est. payment
Explore your selling options
Work with a Zillow partner agent
Leverage their expertise and Zillow's premium Showcase listings to get your home seen by more buyers.
Get startedList with your own agent
Get your home in front of millions of buyers by listing it on Zillow.
Learn how to do itSell it yourself
Take full control of how buyers see your home on Zillow by listing For Sale by Owner (FSBO).
List your homeWhat's special
Zillow last checked:
Listing updated:
Listed by:
Christie Thornton 0666001 972-396-9100,
RE/MAX Four Corners 972-396-9100
Bought with:
Yaneli Molina
GO Real Estate
Source: NTREIS,MLS#: 20623698
Facts & features
Interior
Bedrooms & bathrooms
- Bedrooms: 4
- Bathrooms: 3
- Full bathrooms: 3
Primary bedroom
- Features: Dual Sinks, Garden Tub/Roman Tub, Linen Closet, Sitting Area in Primary, Separate Shower, Walk-In Closet(s)
- Level: First
- Dimensions: 16 x 14
Living room
- Level: First
- Dimensions: 16 x 10
Appliances
- Included: Dishwasher, Disposal, Gas Range, Microwave
Features
- Built-in Features, Decorative/Designer Lighting Fixtures, Eat-in Kitchen, Granite Counters, High Speed Internet, Kitchen Island, Paneling/Wainscoting, Wired for Sound
- Has basement: No
- Number of fireplaces: 1
- Fireplace features: Gas Starter
Interior area
- Total interior livable area: 2,457 sqft
Property
Parking
- Total spaces: 2
- Parking features: Door-Multi, Driveway, Garage Faces Front, Garage, Garage Door Opener, Storage
- Attached garage spaces: 2
- Has uncovered spaces: Yes
Features
- Levels: Two
- Stories: 2
- Patio & porch: Covered
- Pool features: None, Community
Lot
- Size: 6,969 Square Feet
- Features: Interior Lot
Details
- Parcel number: R893700K02201
Construction
Type & style
- Home type: SingleFamily
- Architectural style: Detached
- Property subtype: Single Family Residence
Condition
- Year built: 2008
Utilities & green energy
- Sewer: Public Sewer
- Water: Public
- Utilities for property: Sewer Available, Water Available
Community & HOA
Community
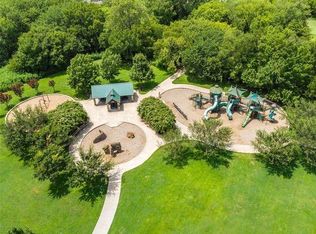
- Features: Clubhouse, Playground, Pool, Trails/Paths
- Subdivision: Heatherwood Ph One
HOA
- Has HOA: Yes
- Services included: All Facilities, Association Management
- HOA fee: $205 semi-annually
- HOA name: CMA Management Company
- HOA phone: 972-943-2800
Location
- Region: Mckinney
Financial & listing details
- Tax assessed value: $471,264
- Annual tax amount: $7,387
- Date on market: 6/21/2024
- Cumulative days on market: 2 days
- Exclusions: TVs, wireless cameras, flower pots and garden decor, curtains and curtain rods.
Price history
| Date | Event | Price |
|---|---|---|
| 6/20/2024 | Sold | -- |
Source: NTREIS #20623698 Report a problem | ||
| 6/14/2024 | Pending sale | $499,000$203/sqft |
Source: NTREIS #20623698 Report a problem | ||
| 5/25/2024 | Contingent | $499,000$203/sqft |
Source: NTREIS #20623698 Report a problem | ||
| 5/23/2024 | Listed for sale | $499,000+137.6%$203/sqft |
Source: NTREIS #20623698 Report a problem | ||
| 9/15/2012 | Listing removed | $210,000$85/sqft |
Source: Ebby Halliday Realtors #11816377 Report a problem | ||
| 8/4/2012 | Listed for sale | $210,000$85/sqft |
Source: Ebby Halliday Realtors #11816377 Report a problem | ||
Public tax history
| Year | Property taxes | Tax assessment |
|---|---|---|
| 2025 | $8,751 +179.5% | $471,264 +11.1% |
| 2024 | $3,131 +3.3% | $424,192 +10% |
| 2023 | $3,031 -39.9% | $385,629 +10% |
| 2022 | $5,040 -0.5% | $350,572 +10% |
| 2021 | $5,065 +0.5% | $318,702 +3.5% |
| 2020 | $5,038 -0.1% | $307,868 +0.8% |
| 2019 | $5,042 +0.4% | $305,457 +2.8% |
| 2018 | $5,022 +1.4% | $297,218 +8.9% |
| 2017 | $4,952 | $272,934 +4.2% |
| 2016 | $4,952 -1.9% | $261,963 +10.8% |
| 2015 | $5,050 | $236,365 +13.7% |
| 2014 | $5,050 | $207,963 +10.4% |
| 2013 | -- | $188,352 +0.8% |
| 2012 | -- | $186,831 +2.1% |
| 2011 | -- | $183,058 -2% |
| 2010 | -- | $186,739 +84.3% |
| 2009 | -- | $101,347 +217.5% |
| 2008 | -- | $31,920 +12.4% |
| 2007 | -- | $28,400 +5.2% |
| 2006 | -- | $27,000 |
Find assessor info on the county website
Neighborhood: Heatherwood
Nearby homes
- $382,3004 bd2 ba1.9k sqft5004 Bald Cypress Ln, McKinney, TX 75071Off Market
- $516,2005 bd3 ba3.3k sqft5012 Bald Cypress Ln, McKinney, TX 75071Off Market
- $376,6004 bd2 ba1.9k sqft5016 Bald Cypress Ln, McKinney, TX 75071Off Market
- $367,0003 bd2 ba1.7k sqft5009 White Spruce Dr, McKinney, TX 75071Off Market
- $--4 bd3 ba2.5k sqft5000 Bald Cypress Ln, McKinney, TX 75071Sold
- $354,3003 bd2 ba1.7k sqft5005 White Spruce Dr, McKinney, TX 75071Off Market
- $431,7004 bd2 ba2.5k sqft5013 White Spruce Dr, McKinney, TX 75071Off Market
- $452,8004 bd2 ba3k sqft5001 White Spruce Dr, McKinney, TX 75071Off Market
Nearby schools
GreatSchools rating
- 8/10John A BakerGrades: PK-5Distance: 0.3 mi
- 9/10Daniel L Jones Middle SchoolGrades: 6-8Distance: 5.4 mi
- 8/10Rock Hill High SchoolGrades: 9-12Distance: 5.5 mi
Schools provided by the listing agent
- Elementary: John A Baker
- Middle: Bill Hays
- High: Rock Hill
- District: Prosper ISD
Source: NTREIS. This data may not be complete. We recommend contacting the local school district to confirm school assignments for this home.
Get a cash offer in 3 minutes
Find out how much your home could sell for in as little as 3 minutes with a no-obligation cash offer.
Estimated market value
$457,600
Get a cash offer in 3 minutes
Find out how much your home could sell for in as little as 3 minutes with a no-obligation cash offer.
Estimated market value
$457,600
- Texas
- Collin County
- McKinney
- 75071
- Heatherwood
- 5008 Bald Cypress Ln
Nearby cities
Nearby neighborhoods
Nearby zip codes
Other McKinney Topics
