The Sumner home you have always admired is on the market! Newly refreshed with an updated basement with new paint and wood grain LVP floors, updated rooms (wallpaper removed & painted) and abundant natural light streaming through the walls of windows! This stunning colonial, with its striking brick facade and vibrant tulips, exudes irresistible curb appeal that catches the eye of everyone that passes by. Spanning an impressive 7100+sq ft, this luxurious residence, with soaring 9' and 10'3" ceilings, features 5-6 spacious bedrooms, 5 full and 2 half baths, with a two-car garage and remarkable expansions and addition by the esteemed BOWA Builders, a top, nationally recognized, award winning designers and builders exemplifying the highest standards of construction and design. Experience generous living spaces throughout, including two versatile offices or dens, a state-of-the-art gym, a welcoming family room with a stone fireplace, an elegant formal living room complete with another fireplace, a well-appointed lower-level recreation room and guest room, and a stunning year-round sunroom that showcases breathtaking views of the inviting rear yard. The gourmet chef's kitchen is a culinary dream, featuring dual dishwashers, top-tier appliances, and exquisite stone countertops. Step through the floor-to-ceiling French doors to discover an outdoor oasis that is nothing short of spectacular. The award winning landscaped grounds offer a serene waterfall cascading into a tranquil pond, multiple terraces—including one with a full-sized outdoor gas fireplace—an outdoor kitchen, and professionally designed landscaping that transforms with the seasons, accentuated by strategically placed lighting that enchants both day and night. A generator is a bonus as well! Be sure to review the impressive floor plan to fully appreciate the home’s exquisite dimensions. Conveniently located near vibrant shopping and dining options, with easy access via Sangamore Road to Washington, DC, or Bethesda, this remarkable home is truly a unique gem—a timeless "forever" home that promises to captivate and inspire for years to come. There is a footpath a few homes down that brings you right up to the shopping center, playground and dog park- no need to drive there! Whitman-Pyle-Wood Acres schools. Don’t miss your chance to make it yours!
Sold for $2,900,000
$2,900,000
5008 Baltan Rd, Bethesda, MD 20816
6beds
7,151sqft
Single Family Residence
Built in 1988
10,125 Square Feet Lot
$2,855,200 Zestimate®
$406/sqft
$10,136 Estimated rent
Home value
$2,855,200
$2.60M - $3.14M
$10,136/mo
Zestimate® history
Owner options
List your home for rent
$10,136/mo
Rent Zestimate®
Find your next renter with Zillow Rental Manager. Plus, with online applications, you can quickly screen prospective tenants – for free.
$10,136/mo
Rent Zestimate®
Refinance and save
$18,460/mo
Est. payment
Refinancing to a lower rate could help reduce your monthly payments and save thousands over the life of the loan.
$18,460/mo
Est. payment
Explore your selling options
Work with a Zillow partner agent
Leverage their expertise and Zillow's premium Showcase listings to get your home seen by more buyers.
Get startedList with your own agent
Get your home in front of millions of buyers by listing it on Zillow.
Learn how to do itSell it yourself
Take full control of how buyers see your home on Zillow by listing For Sale by Owner (FSBO).
List your homeWhat's special
Outdoor gas fireplaceTranquil pondUpdated basementVibrant tulipsIrresistible curb appealBreathtaking viewsOutdoor oasis
Zillow last checked:
Listing updated:
Listed by:
Jamie Coley 202-669-1331,
Long & Foster Real Estate, Inc.,
Listing Team: Heller Coley Reed Team, Co-Listing Agent: Zelda Heller 202-257-1226,
Long & Foster Real Estate, Inc.
Bought with:
Kris Paolini, SP98368347
Redfin Corp
Source: Bright MLS,MLS#: MDMC2165580
Facts & features
Interior
Bedrooms & bathrooms
- Bedrooms: 6
- Bathrooms: 7
- Full bathrooms: 5
- 1/2 bathrooms: 2
- Main level bathrooms: 2
Rooms
- Room types: Living Room, Dining Room, Primary Bedroom, Bedroom 2, Bedroom 3, Bedroom 4, Bedroom 5, Kitchen, Game Room, Family Room, Den, Foyer, Breakfast Room, Sun/Florida Room, Exercise Room, Laundry, Office, Recreation Room, Storage Room, Utility Room, Bedroom 6, Bathroom 2, Bathroom 3, Bonus Room, Primary Bathroom, Full Bath
Primary bedroom
- Level: Upper
Bedroom 2
- Level: Upper
Bedroom 3
- Level: Upper
Bedroom 4
- Level: Upper
Bedroom 5
- Level: Upper
Bedroom 6
- Level: Lower
Primary bathroom
- Level: Upper
Bathroom 2
- Level: Upper
Bathroom 3
- Level: Upper
Bonus room
- Level: Upper
Breakfast room
- Level: Main
Den
- Level: Main
Dining room
- Level: Main
Exercise room
- Level: Upper
Family room
- Level: Main
Foyer
- Level: Main
Other
- Level: Lower
Other
- Level: Upper
Game room
- Level: Lower
Kitchen
- Level: Main
Laundry
- Level: Upper
Living room
- Level: Main
Office
- Level: Main
Recreation room
- Level: Lower
Storage room
- Level: Lower
Other
- Level: Main
Utility room
- Level: Lower
Heating
- Forced Air, Heat Pump, Zoned, Natural Gas
Cooling
- Central Air, Zoned, Electric
Appliances
- Included: Gas Water Heater
- Laundry: Upper Level, Laundry Room
Features
- Soaking Tub, Breakfast Area, Bathroom - Walk-In Shower, Built-in Features, Crown Molding, Curved Staircase, Formal/Separate Dining Room, Eat-in Kitchen, Kitchen - Gourmet, Kitchen Island, Kitchen - Table Space, Recessed Lighting, Sound System, Walk-In Closet(s)
- Flooring: Hardwood, Wood
- Windows: Skylight(s), Window Treatments
- Basement: Front Entrance,Garage Access
- Number of fireplaces: 4
- Fireplace features: Mantel(s), Stone
Interior area
- Total structure area: 7,358
- Total interior livable area: 7,151 sqft
- Finished area above ground: 5,510
- Finished area below ground: 1,641
Property
Parking
- Total spaces: 4
- Parking features: Garage Faces Front, Basement, Driveway, Attached
- Attached garage spaces: 2
- Uncovered spaces: 2
Accessibility
- Accessibility features: Other
Features
- Levels: Four
- Stories: 4
- Patio & porch: Patio, Terrace
- Exterior features: Barbecue, Extensive Hardscape, Lighting, Sidewalks, Stone Retaining Walls, Water Falls, Water Fountains
- Pool features: None
- Fencing: Back Yard,Wood
- Has view: Yes
- View description: Scenic Vista, Trees/Woods
Lot
- Size: 10,125 Square Feet
- Features: Backs to Trees, Landscaped, Premium
Details
- Additional structures: Above Grade, Below Grade
- Parcel number: 160700609688
- Zoning: R60
- Special conditions: Standard
Construction
Type & style
- Home type: SingleFamily
- Architectural style: Colonial
- Property subtype: Single Family Residence
Materials
- Brick
- Foundation: Permanent
Condition
- Excellent
- New construction: No
- Year built: 1988
- Major remodel year: 2019
Utilities & green energy
- Sewer: Public Sewer
- Water: Public
Community & HOA
Community
- Subdivision: Sumner
HOA
- Has HOA: No
Location
- Region: Bethesda
Financial & listing details
- Price per square foot: $406/sqft
- Tax assessed value: $1,990,267
- Annual tax amount: $23,780
- Date on market: 2/17/2025
- Listing agreement: Exclusive Right To Sell
- Inclusions: See Disclosures
- Exclusions: See Disclosures
- Ownership: Fee Simple
Price history
| Date | Event | Price |
|---|---|---|
| 4/25/2025 | Sold | $2,900,000-6.5%$406/sqft |
Source:  Bright MLS #MDMC2165580 Report a problem Bright MLS #MDMC2165580 Report a problem | ||
| 3/25/2025 | Pending sale | $3,100,000$434/sqft |
Source: Bright MLS #MDMC2165580 Report a problem | ||
| 3/20/2025 | Contingent | $3,100,000$434/sqft |
Source: Bright MLS #MDMC2165580 Report a problem | ||
| 3/1/2025 | Price change | $3,100,000-11.4%$434/sqft |
Source: Bright MLS #MDMC2165580 Report a problem | ||
| 2/18/2025 | Listed for sale | $3,500,000$489/sqft |
Source: Bright MLS #MDMC2165580 Report a problem | ||
Public tax history
| Year | Property taxes | Tax assessment |
|---|---|---|
| 2025 | $25,078 +9.5% | $2,094,600 +5.2% |
| 2024 | $22,912 +5.4% | $1,990,267 +5.5% |
| 2023 | $21,730 +10.5% | $1,885,933 +5.9% |
| 2022 | $19,660 +2.1% | $1,781,600 +2% |
| 2021 | $19,253 +2% | $1,746,267 +2.1% |
| 2020 | $18,875 +4.2% | $1,710,933 +2.1% |
| 2019 | $18,113 -0.2% | $1,675,600 +2% |
| 2018 | $18,146 -0.1% | $1,642,633 +2% |
| 2017 | $18,167 +3.3% | $1,609,667 +2.1% |
| 2016 | $17,579 | $1,576,700 |
| 2015 | $17,579 | $1,576,700 |
| 2014 | $17,579 | $1,576,700 -1.5% |
| 2013 | -- | $1,600,000 |
| 2012 | -- | $1,600,000 |
| 2011 | -- | $1,600,000 -2% |
| 2010 | -- | $1,632,850 +5.4% |
| 2009 | -- | $1,549,890 +5.7% |
| 2008 | -- | $1,466,930 +6% |
| 2007 | -- | $1,383,970 +8.8% |
| 2006 | -- | $1,272,252 +9.6% |
| 2005 | -- | $1,160,536 +10.7% |
| 2004 | -- | $1,048,820 |
| 2003 | -- | $1,048,820 +5.3% |
| 2002 | -- | $995,793 +2.7% |
| 2001 | -- | $969,280 |
Find assessor info on the county website
Neighborhood: 20816
Nearby homes
- $1,578,000-- bd3 ba2.6k sqft5012 Baltan Rd, Bethesda, MD 20816Off Market
- $1,874,4005 bd4 ba4.1k sqft5004 Baltan Rd, Bethesda, MD 20816Off Market
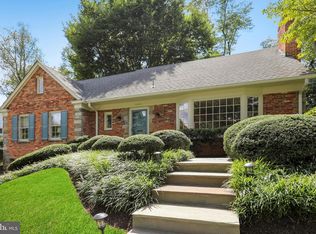
- $1,584,3004 bd4 ba2.3k sqft5005 Overlea Ct, Bethesda, MD 20816Off Market
- $1,833,7004 bd4 ba3.2k sqft5016 Baltan Rd, Bethesda, MD 20816Off Market
- $1,913,8006 bd4 ba2.8k sqft5824 Rockmere Dr, Bethesda, MD 20816Off Market
- $1,371,600-- bd3 ba1.9k sqft5009 Baltan Rd, Bethesda, MD 20816Off Market
- $1,638,600-- bd4 ba2.8k sqft5000 Baltan Rd, Bethesda, MD 20816Off Market
- $1,846,200-- bd4 ba3.4k sqft5007 Overlea Ct, Bethesda, MD 20816Off Market
Nearby schools
GreatSchools rating
- 10/10Wood Acres Elementary SchoolGrades: PK-5Distance: 1 mi
- 10/10Thomas W. Pyle Middle SchoolGrades: 6-8Distance: 2.6 mi
- 9/10Walt Whitman High SchoolGrades: 9-12Distance: 2 mi
Schools provided by the listing agent
- Elementary: Wood Acres
- Middle: Thomas W. Pyle
- High: Walt Whitman
- District: Montgomery County Public Schools
Source: Bright MLS. This data may not be complete. We recommend contacting the local school district to confirm school assignments for this home.
Get a cash offer in 3 minutes
Find out how much your home could sell for in as little as 3 minutes with a no-obligation cash offer.
Estimated market value
$2,855,200
Get a cash offer in 3 minutes
Find out how much your home could sell for in as little as 3 minutes with a no-obligation cash offer.
Estimated market value
$2,855,200
- Maryland
- Montgomery County
- Bethesda
- 20816
- 5008 Baltan Rd
