Welcome to this stunning 5 bedroom 4 bathroom home located in the highly sought after Trilogy Park Community in Hoschton, GA. Step inside and be greeted by a welcoming two story foyer and a spacious home office on the main level, perfect for those who work from home, or just need a quiet space. The heart of the home is the exquisite kitchen with a large center island, stainless steel appliances, plenty of cabinet space, dedicated eat-in area, and a keeping room. Entertain guests in the formal dining room or relax in the cozy living room around the fireplace. Upstairs you will find the oversized primary suite with a luxurious en-suite bathroom featuring dual sinks, soaking tub, and a separate shower. The additional bedrooms are generously sized and perfect for accommodating guests or growing families. Wait, there is more...Walk into the expansive media room with dual barn door entry. This space offers so much flexibility as it can continue to be used as a media room, or a playroom, library, the possibilities are endless! Enjoy outdoor living at it's finest on the extended covered patio equipped with a TV outlet, dedicated garden, and beautiful landscaping. If this wasn't enough, the Trilogy Park Community offers resort style amenities with a swimming pool, tennis courts, playgrounds and more. With over 3600 square feet of living space and a 3 car garage, this home has everything you could want and more. It even has a new roof replaced in October 2024. Don't miss your chance to make this house your forever home! $4000 lender credit available for qualified buyers with preferred lender! Seller will also contribute up to $15K in Buyer's closing costs with a full price offer. Call today for more information and to schedule your private tour!
Closed
$615,000
5008 Bayborough Dr, Hoschton, GA 30548
5beds
3,631sqft
Single Family Residence, Residential
Built in 2016
0.25 Acres Lot
$597,900 Zestimate®
$169/sqft
$3,177 Estimated rent
Home value
$597,900
$550,000 - $652,000
$3,177/mo
Zestimate® history
Owner options
List your home for rent
$3,177/mo
Rent Zestimate®
Find your next renter with Zillow Rental Manager. Plus, with online applications, you can quickly screen prospective tenants – for free.
$3,177/mo
Rent Zestimate®
Refinance and save
$4,774/mo
Est. payment
Refinancing to a lower rate could help reduce your monthly payments and save thousands over the life of the loan.
$4,774/mo
Est. payment
Explore your selling options
Work with a Zillow partner agent
Leverage their expertise and Zillow's premium Showcase listings to get your home seen by more buyers.
Get startedList with your own agent
Get your home in front of millions of buyers by listing it on Zillow.
Learn how to do itSell it yourself
Take full control of how buyers see your home on Zillow by listing For Sale by Owner (FSBO).
List your homeWhat's special
Beautiful landscapingLarge center islandDedicated gardenSpacious home officeStainless steel appliancesKeeping roomPlenty of cabinet space
Zillow last checked:
Listing updated:
Listed by:
Oralia Gari,
Gari & Gari Realty
Bought with:
MICHELLE STEWART
Mark Spain Real Estate
Source: FMLS GA,MLS#: 7514536
Facts & features
Interior
Bedrooms & bathrooms
- Bedrooms: 5
- Bathrooms: 4
- Full bathrooms: 4
- Main level bathrooms: 1
- Main level bedrooms: 1
Rooms
- Room types: Media Room, Office
Primary bedroom
- Features: Oversized Master
- Level: Oversized Master
Bedroom
- Features: Oversized Master
Primary bathroom
- Features: Double Vanity, Separate Tub/Shower
Dining room
- Features: Separate Dining Room, Seats 12+
Kitchen
- Features: Cabinets White, Solid Surface Counters, Eat-in Kitchen, Kitchen Island, Pantry
Heating
- Central, Forced Air
Cooling
- Ceiling Fan(s), Central Air, Dual, Electric
Appliances
- Included: Double Oven, Dishwasher, Disposal, Gas Cooktop, Electric Water Heater, Microwave
- Laundry: In Hall, Laundry Room, Upper Level
Features
- High Ceilings 10 ft Main, Entrance Foyer 2 Story, High Speed Internet, Entrance Foyer, Recessed Lighting, Walk-In Closet(s)
- Flooring: Hardwood, Carpet, Ceramic Tile
- Windows: None
- Basement: None
- Number of fireplaces: 2
- Fireplace features: Family Room, Gas Log, Keeping Room, Masonry
- Common walls with other units/homes: No Common Walls
Interior area
- Total structure area: 3,631
- Total interior livable area: 3,631 sqft
Property
Parking
- Total spaces: 3
- Parking features: Garage Door Opener, Garage Faces Front, Garage, Level Driveway
- Garage spaces: 3
- Has uncovered spaces: Yes
Accessibility
- Accessibility features: None
Features
- Levels: Two
- Stories: 2
- Patio & porch: Covered, Front Porch, Rear Porch
- Exterior features: Private Yard, Storage, Lighting
- Pool features: None
- Spa features: None
- Fencing: Back Yard
- Has view: Yes
- View description: Neighborhood
- Waterfront features: None
- Body of water: None
Lot
- Size: 0.25 Acres
- Features: Back Yard
Details
- Additional structures: Shed(s)
- Parcel number: R3005 626
- Other equipment: None
- Horse amenities: None
Construction
Type & style
- Home type: SingleFamily
- Architectural style: Craftsman
- Property subtype: Single Family Residence, Residential
Materials
- HardiPlank Type
- Foundation: Slab
- Roof: Shingle
Condition
- Resale
- New construction: No
- Year built: 2016
Utilities & green energy
- Electric: Other
- Sewer: Public Sewer
- Water: Public
- Utilities for property: Natural Gas Available, Electricity Available, Underground Utilities, Water Available, Sewer Available, Phone Available
Green energy
- Energy efficient items: None
- Energy generation: None
Community & HOA
Community
- Features: Clubhouse, Pool, Tennis Court(s), Street Lights, Playground, Sidewalks
- Security: Security System Owned, Smoke Detector(s), Carbon Monoxide Detector(s)
- Subdivision: Trilogy Park
HOA
- Has HOA: Yes
- Services included: Maintenance Grounds, Tennis, Swim
- HOA fee: $950 annually
Location
- Region: Hoschton
Financial & listing details
- Price per square foot: $169/sqft
- Tax assessed value: $550,600
- Annual tax amount: $5,695
- Date on market: 1/24/2025
- Cumulative days on market: 14 days
- Listing terms: Cash,Conventional,FHA,VA Loan
- Electric utility on property: Yes
- Road surface type: Asphalt
Price history
| Date | Event | Price |
|---|---|---|
| 2/28/2025 | Sold | $615,000$169/sqft |
Source:  FMLS GA #7514536 Report a problem FMLS GA #7514536 Report a problem | ||
| 2/12/2025 | Pending sale | $615,000$169/sqft |
Source: FMLS GA #7514536 Report a problem | ||
| 1/27/2025 | Listed for sale | $615,000+55.7%$169/sqft |
Source:  GAMLS #10447055 Report a problem GAMLS #10447055 Report a problem | ||
| 3/21/2019 | Sold | $395,000+2.5%$109/sqft |
Source: Public Record Report a problem | ||
| 8/16/2016 | Sold | $385,500+1.5%$106/sqft |
Source:  FMLS GA #5691921 Report a problem FMLS GA #5691921 Report a problem | ||
| 7/10/2016 | Pending sale | $379,900$105/sqft |
Source: PEGGY SLAPPEY PROPERTIES INC. #5691921 Report a problem | ||
| 5/16/2016 | Listed for sale | $379,900$105/sqft |
Source: PEGGY SLAPPEY PROPERTIES INC. #5691921 Report a problem | ||
Public tax history
| Year | Property taxes | Tax assessment |
|---|---|---|
| 2025 | $6,666 -2.9% | $220,240 |
| 2024 | $6,866 +20.6% | $220,240 |
| 2023 | $5,695 -10.3% | $220,240 +11.8% |
| 2022 | $6,349 +16.3% | $196,960 +31.3% |
| 2021 | $5,461 -0.3% | $150,040 |
| 2020 | $5,478 +2.1% | $150,040 +4.1% |
| 2019 | $5,365 | $144,080 |
| 2018 | $5,365 +535.1% | $144,080 +535.3% |
| 2016 | $845 | $22,680 |
| 2015 | $845 | $22,680 +31.3% |
| 2014 | $845 | $17,280 +116% |
| 2012 | -- | $8,000 -57.3% |
| 2011 | -- | $18,720 -30.7% |
| 2010 | -- | $27,000 |
| 2009 | -- | $27,000 |
| 2007 | -- | -- |
Find assessor info on the county website
Neighborhood: 30548
Nearby homes
- $571,1004 bd3 ba3.1k sqft4998 Bayborough Dr, Hoschton, GA 30548Off Market

- $623,5005 bd4 ba3.5k sqft5028 Bayborough Dr, Hoschton, GA 30548Off Market
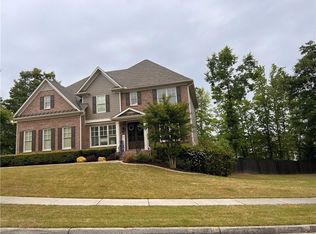
- $586,7005 bd4 ba3.3k sqft4406 Trilogy Park Trl, Hoschton, GA 30548Off Market
- $598,0005 bd4 ba3.3k sqft4406 Trilogy Park Trl #55F, Hoschton, GA 30548Off Market
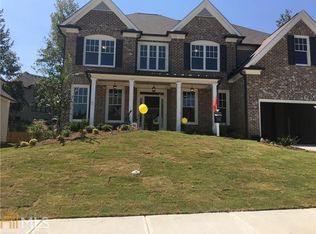
- $637,7005 bd4 ba3.6k sqft4988 Bayborough Dr, Hoschton, GA 30548Off Market
- $568,3005 bd3 ba3.3k sqft4416 Trilogy Park Trl, Hoschton, GA 30548Off Market
- $576,1005 bd4 ba3.2k sqft4396 Trilogy Park Trl, Hoschton, GA 30548Off Market
- $581,4005 bd4 ba2.9k sqft4969 Bayborough Dr, Hoschton, GA 30548Off Market
Nearby schools
GreatSchools rating
- 9/10Duncan Creek Elementary SchoolGrades: PK-5Distance: 1.2 mi
- 8/10Frank N. Osborne Middle SchoolGrades: 6-8Distance: 1.2 mi
- 9/10Mill Creek High SchoolGrades: 9-12Distance: 1.5 mi
Schools provided by the listing agent
- Elementary: Duncan Creek
- Middle: Osborne
- High: Mill Creek
Source: FMLS GA. This data may not be complete. We recommend contacting the local school district to confirm school assignments for this home.
Get a cash offer in 3 minutes
Find out how much your home could sell for in as little as 3 minutes with a no-obligation cash offer.
Estimated market value
$597,900
Get a cash offer in 3 minutes
Find out how much your home could sell for in as little as 3 minutes with a no-obligation cash offer.
Estimated market value
$597,900
- Georgia
- Gwinnett County
- Hoschton
- 30548
- 5008 Bayborough Dr
Nearby cities
Nearby zip codes
Other Hoschton Topics
