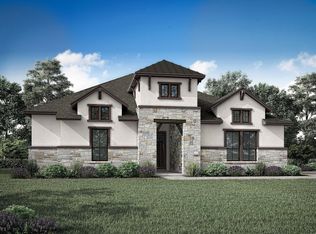
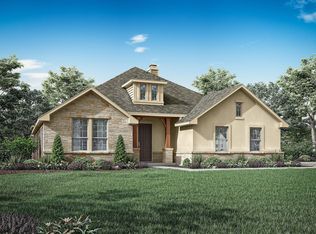
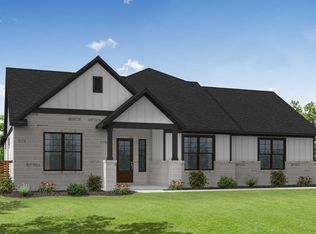
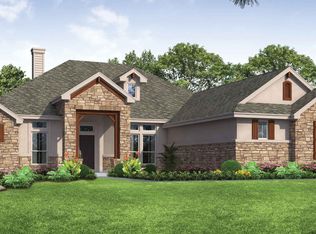
The Amistad floor plan is designed with the modern family in mind. As you enter through the front foyer, you're greeted by a flex study space on your left and dining room on your right. The main level boasts an open-concept living area and kitchen, complete with a breakfast nook that flows out to a covered patio. The primary bedroom features an ensuite and spacious walk-in closet. Nearby you'll find a secondary bedroom and bathroom. Additional home features include a 2-car garage with an optional hobby space, a butler's pantry and mudroom, and an optional wine cellar. The home's additional three bedrooms, media room and game room can be found on the second floor.
This property is not currently displayed as for sale or rent on Zillow. This may be different from what's on other websites or public sources.