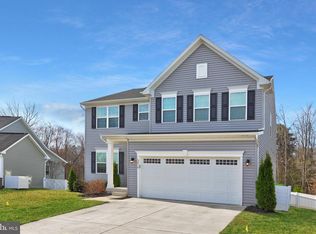
Opportunity Alert! Custom built in 2022 for $704,825, now offered at just $697,500! In only three years, this home has gained great equity (well above the current list price) that will now be yours. A rare chance to own a like-new residence priced below its original build cost and well below market value - all with modern upgrades already in place. Three years of equity growth - instantly passed onto you. This is a rare chance to own a like-new home priced below original build value — and now well below market value - all with modern upgrades already in place. This nearly new modern residence offers the sought-after Cumberland floor plan, designed for effortless main-level living with style and flexibility. Featuring five bedrooms and four full baths, this exceptional home showcases thoughtful upgrades throughout and a layout that is as functional as it is beautiful. Homes like this are hard to find! By calling Lee’s Parke home, you have access to a number of amenities including a swimming pool, clubhouse, tennis courts, exercise facility and twice-weekly trash service, among other perks. Zooming in on the executive-sized lot (one of the largest in the entire community), its entire yard was professionally landscaped by Meadows Farms and is serviced by an irrigation system. Out front, note the stately birch and crepe myrtles as a concrete driveway leads to the three-car garage. Along the home’s front-side is a full-length porch for lounging. Out back, the yard is fully fenced with a wooded buffer beyond its back side that makes this space so private. Within the yard, note the apple, pear and peach trees, all of which bore fruit this summer. Rounding out the vibe are rose bushes, rhododendron, a 40x20-foot stamped concrete patio, expansive deck, sitting wall and firepit. The back yard is pristinely flat and ready for a pool, should your heart desire! The residence is an Irish thistle color with stone accents, dark green shutters and a burgundy door. Inside, an open and modern floorplan awaits as upgraded Graystone LVP flooring abounds. Features include an office with glass door entry (could be a bedroom with its big closet, too!); the great room with tray ceilings and four super-sized windows; dining room with back deck access; laundry room; arrival center with hooks and cubbies; and the gourmet kitchen. The kitchen includes stainless steel appliances (double oven and French door fridge!), granite countertops, soft-close cabinetry, a gigantic island and a walk-in pantry. As for bedrooms on the main level... hello there, primary suite! It includes two walk-in closets, tray ceilings and a Roman-style ensuite bath complete with two sinks separated by a bonus vanity space, granite counters, a Roman shower with two heads, bench and water closet. There is another bedroom on the main level with an adjacent bath complete with a tub/shower combo! The upper level (with delightful wooden stairs leading up to it!) is essentially the biggest secondary bedroom, with its own walk-in closet and ensuite bath (tub/shower combo). We have a mostly finished basement, too! The massive, finished portion is all carpeted and includes a glass door walkout exit. Other features include a final large bedroom with a walk-in closet and full bath (glass enclosed shower and single sink). There is an unfinished space with tons of storage opportunity! Systems-wise, everything is running like-new, and a Nest smart technology suite conveys! Beyond Lee’s Parke, so much Fredericksburg region action is within minutes. For recreation, the YMCA and Patriot Park are within a five-minute trip. The Spotsylvania VRE station, Spotsylvania Regional Medical Center, I-95 access (Massaponax exit) and shopping, grocery and restaurant options at Cosner’s Corner are within 10 minutes. Downtown Fredericksburg is just 20 minutes northeast. Fully equipped and pristine inside and out, now is the time to act on such an opportunity!
Sold for $700,000
$700,000
5008 Birch Leaf Cir, Fredericksburg, VA 22407
5beds
3,870sqft
Single Family Residence
Built in 2022
0.37 Acres Lot
$717,100 Zestimate®
$181/sqft
$3,717 Estimated rent
Home value
$717,100
$667,000 - $774,000
$3,717/mo
Zestimate® history
Owner options
List your home for rent
$3,717/mo
Rent Zestimate®
Find your next renter with Zillow Rental Manager. Plus, with online applications, you can quickly screen prospective tenants – for free.
$3,717/mo
Rent Zestimate®
Refinance and save
$4,230/mo
Est. payment
Refinancing to a lower rate could help reduce your monthly payments and save thousands over the life of the loan.
$4,230/mo
Est. payment
Explore your selling options
Work with a Zillow partner agent
Leverage their expertise and Zillow's premium Showcase listings to get your home seen by more buyers.
Get startedList with your own agent
Get your home in front of millions of buyers by listing it on Zillow.
Learn how to do itSell it yourself
Take full control of how buyers see your home on Zillow by listing For Sale by Owner (FSBO).
List your homeWhat's special
Zillow last checked:
Listing updated:
Listed by:
Amy Cherry Taylor 540-845-7619,
Porch & Stable Realty, LLC,
Listing Team: Amy Cherry Taylor & Associates
Bought with:
Megan Sullins
CENTURY 21 New Millennium
Source: Bright MLS,MLS#: VASP2036216
Facts & features
Interior
Bedrooms & bathrooms
- Bedrooms: 5
- Bathrooms: 4
- Full bathrooms: 4
- Main level bathrooms: 2
- Main level bedrooms: 3
Rooms
- Room types: Dining Room, Primary Bedroom, Bedroom 2, Bedroom 3, Bedroom 4, Bedroom 5, Kitchen, Family Room, Laundry, Bathroom 2, Bathroom 3, Primary Bathroom, Full Bath
Primary bedroom
- Level: Main
Bedroom 2
- Level: Main
Bedroom 3
- Level: Main
Bedroom 4
- Level: Upper
Bedroom 5
- Level: Lower
Primary bathroom
- Level: Main
Bathroom 2
- Level: Main
Bathroom 3
- Level: Upper
Dining room
- Level: Main
Family room
- Level: Main
Other
- Level: Lower
Kitchen
- Level: Main
Laundry
- Level: Main
Heating
- Heat Pump, Natural Gas
Cooling
- Ceiling Fan(s), Central Air, Zoned, Electric
Appliances
- Included: Microwave, Washer, Dryer, Disposal, Dishwasher, Exhaust Fan, Ice Maker, Refrigerator, Cooktop, Oven, Gas Water Heater
- Laundry: Dryer In Unit, Washer In Unit, Main Level, Laundry Room
Features
- Ceiling Fan(s), Family Room Off Kitchen, Open Floorplan, Kitchen - Gourmet, Primary Bath(s), Upgraded Countertops, Walk-In Closet(s), Breakfast Area, Dining Area, Kitchen - Table Space, Pantry, Entry Level Bedroom, Kitchen Island, Bathroom - Stall Shower, Bathroom - Tub Shower, Dry Wall, Tray Ceiling(s)
- Flooring: Carpet, Ceramic Tile, Luxury Vinyl
- Doors: Six Panel
- Windows: Energy Efficient, Vinyl Clad, Window Treatments
- Basement: Heated,Improved,Interior Entry,Exterior Entry,Partially Finished,Sump Pump,Walk-Out Access
- Has fireplace: No
Interior area
- Total structure area: 3,870
- Total interior livable area: 3,870 sqft
- Finished area above ground: 2,270
- Finished area below ground: 1,600
Property
Parking
- Total spaces: 9
- Parking features: Garage Faces Front, Garage Door Opener, Inside Entrance, Concrete, Attached, Driveway
- Attached garage spaces: 3
- Uncovered spaces: 6
Accessibility
- Accessibility features: None
Features
- Levels: Three
- Stories: 3
- Patio & porch: Patio, Porch, Deck
- Exterior features: Underground Lawn Sprinkler, Extensive Hardscape, Sidewalks
- Pool features: Community
- Fencing: Back Yard
- Has view: Yes
- View description: Garden, Trees/Woods
Lot
- Size: 0.37 Acres
- Features: Corner Lot, Backs to Trees, Landscaped, Level, Corner Lot/Unit
Details
- Additional structures: Above Grade, Below Grade
- Parcel number: 35M425
- Zoning: P2
- Special conditions: Standard
Construction
Type & style
- Home type: SingleFamily
- Architectural style: Raised Ranch/Rambler,Ranch/Rambler,Colonial
- Property subtype: Single Family Residence
Materials
- Vinyl Siding
- Foundation: Concrete Perimeter, Permanent
- Roof: Shingle
Condition
- Excellent
- New construction: No
- Year built: 2022
Details
- Builder model: Cumberland
- Builder name: Ryan Homes
Utilities & green energy
- Sewer: Public Sewer
- Water: Public
- Utilities for property: Electricity Available, Natural Gas Available, Cable Available, Fiber Optic
Community & HOA
Community
- Features: Pool
- Security: Smoke Detector(s)
- Subdivision: Lees Parke
HOA
- Has HOA: Yes
- Amenities included: Basketball Court, Clubhouse, Common Grounds, Jogging Path, Picnic Area, Pool, Tennis Court(s), Tot Lots/Playground
- Services included: Trash, Common Area Maintenance, Snow Removal
- HOA fee: $97 monthly
Location
- Region: Fredericksburg
Financial & listing details
- Price per square foot: $181/sqft
- Tax assessed value: $535,600
- Annual tax amount: $3,932
- Date on market: 9/10/2025
- Listing agreement: Exclusive Right To Sell
- Ownership: Fee Simple
Price history
| Date | Event | Price |
|---|---|---|
| 10/20/2025 | Sold | $700,000+0.4%$181/sqft |
Source:  Bright MLS #VASP2036216 Report a problem Bright MLS #VASP2036216 Report a problem | ||
| 9/16/2025 | Contingent | $697,500$180/sqft |
Source: Bright MLS #VASP2036216 Report a problem | ||
| 9/11/2025 | Listed for sale | $697,500-3%$180/sqft |
Source: Bright MLS #VASP2036216 Report a problem | ||
| 9/11/2025 | Listing removed | $718,900$186/sqft |
Source: Bright MLS #VASP2034908 Report a problem | ||
| 8/19/2025 | Price change | $718,900-2.8%$186/sqft |
Source: Bright MLS #VASP2034908 Report a problem | ||
| 7/25/2025 | Listed for sale | $739,900-1.3%$191/sqft |
Source: Bright MLS #VASP2034908 Report a problem | ||
| 11/29/2023 | Listing removed | -- |
Source:  CAAR #VASP2021234 Report a problem CAAR #VASP2021234 Report a problem | ||
| 11/3/2023 | Listed for sale | $749,900+6.4%$194/sqft |
Source: Bright MLS #VASP2021234 Report a problem | ||
| 10/26/2022 | Sold | $704,825$182/sqft |
Source: Public Record Report a problem | ||
Public tax history
| Year | Property taxes | Tax assessment |
|---|---|---|
| 2025 | $3,933 | $535,600 |
| 2024 | $3,933 +11.5% | $535,600 +17.2% |
| 2023 | $3,527 +315.7% | $457,000 +297.4% |
| 2022 | $848 | $115,000 |
Find assessor info on the county website
Neighborhood: 22407
Nearby homes
- $615,1003 bd3 ba1.9k sqft5006 Birch Leaf Cir, Fredericksburg, VA 22407Off Market
- $640,0004 bd5 ba3.7k sqft5010 Birch Leaf Cir, Fredericksburg, VA 22407Sold
- $630,7005 bd4 ba2.7k sqft5004 Birch Leaf Cir, Fredericksburg, VA 22407Off Market
- $667,8005 bd5 ba2.7k sqft5012 Birch Leaf Cir, Fredericksburg, VA 22407Off Market
- $791,4005 bd5 ba5.6k sqft5009 Birch Leaf Cir, Fredericksburg, VA 22407Off Market
- $609,2005 bd4 ba2.7k sqft5002 Birch Leaf Cir, Fredericksburg, VA 22407Off Market
- $628,5005 bd4 ba3.5k sqft5002 Birch Leaf Cir, Fredericksburg, VA 22408Off Market
- $689,5005 bd5 ba3.7k sqft5015 Birch Leaf Cir, Fredericksburg, VA 22407Off Market
Nearby schools
GreatSchools rating
- 4/10Parkside Elementary SchoolGrades: PK-5Distance: 0.6 mi
- 4/10Spotsylvania Middle SchoolGrades: 6-8Distance: 3.5 mi
- 4/10Courtland High SchoolGrades: 9-12Distance: 3.9 mi
Schools provided by the listing agent
- Elementary: Parkside
- Middle: Spotsylvania
- High: Courtland
- District: Spotsylvania County Public Schools
Source: Bright MLS. This data may not be complete. We recommend contacting the local school district to confirm school assignments for this home.
Get a cash offer in 3 minutes
Find out how much your home could sell for in as little as 3 minutes with a no-obligation cash offer.
Estimated market value
$717,100
Get a cash offer in 3 minutes
Find out how much your home could sell for in as little as 3 minutes with a no-obligation cash offer.
Estimated market value
$717,100
- Virginia
- Spotsylvania County
- Fredericksburg
- 22407
- 5008 Birch Leaf Cir
Nearby cities
Nearby neighborhoods
Nearby zip codes
Other Fredericksburg Topics
