Tucked away in the welcoming community of Pines of Saint James, this charming 4-bedroom, 2-bath home offers the kind of lifestyle people move to Murrells Inlet for---easy living, coastal convenience, and space to truly feel at home. From the moment you step inside, you'll notice the bright, open feel created by vaulted ceilings in both the living room and primary bedroom, adding character and an airy sense of space throughout the home. The thoughtful floor plan offers flexibility for guests, a growing family, or even a dedicated home office. Step outside and you'll find spaces designed to enjoy the coastal lifestyle year-round. The screened-in back porch is the perfect place to sip your morning coffee or relax after a day at the beach, while the patio offers extra room for grilling, entertaining, or soaking up the Carolina sunshine. The fenced-in backyard provides privacy and plenty of space for pets, play, or gardening. The two-car garage offers ample room for vehicles, storage, beach gear, or hobbies, and the low HOA helps keep the neighborhood attractive without adding unnecessary expense. Located just minutes from Murrells Inlet's famous waterfront dining, shopping, entertainment, scenic marsh walks, and beautiful beaches, you'll love having everything the Grand Strand has to offer close by. Major updates have already been taken care of for added peace of mind, including a new HVAC system in 2024 and hot water heater replacement around 2023. If you've been searching for a move-in ready home with coastal charm, practical space, and a location that puts you near it all, this one is worth a closer look.
Pending
Price cut: $4.5K (7/23)
$278,000
5008 Blue Spruce Ln., Murrells Inlet, SC 29576
4beds
1,400sqft
:
Get pre-qualified$1,688/mo
Single Family Residence
Built in 2005
6,534 Square Feet Lot
$272,600 Zestimate®
$199/sqft
$57/mo HOA
What's special
Bright open feelScreened-in back porch
- 86 days |
- 1,592 |
- 67 |
Likely to sell faster than
Zillow last checked:
Listing updated:
Listed by:
The Mills Group Team 843-252-0847,
Century 21 Barefoot Realty,
Timothy Stewart 843-997-3091,
Century 21 Barefoot Realty
Source: CCAR,MLS#: 2612830 Originating MLS: Coastal Carolinas Association of Realtors
Originating MLS: Coastal Carolinas Association of RealtorsFacts & features
Interior
Bedrooms & bathrooms
- Bedrooms: 4
- Bathrooms: 2
- Full bathrooms: 2
Rooms
- Room types: Foyer, Screened Porch, Utility Room
Primary bedroom
- Features: Ceiling Fan(s), Main Level Primary, Vaulted Ceiling(s)
- Level: First
Primary bathroom
- Features: Tub Shower, Vanity
Dining room
- Features: Kitchen/Dining Combo
Kitchen
- Features: Breakfast Bar, Dishwasher, Kitchen Exhaust Fan
Living room
- Features: Ceiling Fan(s), Vaulted Ceiling(s)
Other
- Features: Bedroom on Main Level, Entrance Foyer, Utility Room
Heating
- Central, Electric
Cooling
- Central Air
Appliances
- Included: Dishwasher, Disposal, Range, Refrigerator, Range Hood
- Laundry: Washer Hookup
Features
- Ceiling Fan(s), Main Level Primary, Tub Shower, Vanity, Vaulted Ceiling(s), Window Treatments, Breakfast Bar, Bedroom on Main Level, Entrance Foyer
- Flooring: Carpet, Vinyl
- Windows: Window Treatments
Interior area
- Total structure area: 2,174
- Total interior livable area: 1,400 sqft
Property
Parking
- Total spaces: 5
- Parking features: Attached, Garage, Two Car Garage, Garage Door Opener
- Attached garage spaces: 2
Features
- Levels: One
- Stories: 1
- Patio & porch: Rear Porch, Front Porch, Patio, Porch, Screened
- Exterior features: Fence, Porch, Patio
Lot
- Size: 6,534 Square Feet
- Features: Rectangular, Rectangular Lot
Details
- Additional parcels included: ,
- Parcel number: 46302010071
- Zoning: PDD
- Special conditions: None
Construction
Type & style
- Home type: SingleFamily
- Architectural style: Ranch
- Property subtype: Single Family Residence
Materials
- Vinyl Siding
- Foundation: Slab
Condition
- Resale
- Year built: 2005
Utilities & green energy
- Water: Public
- Utilities for property: Cable Available, Electricity Available, Phone Available, Sewer Available, Water Available
Community & HOA
Community
- Features: Golf Carts OK, Long Term Rental Allowed
- Security: Smoke Detector(s)
- Subdivision: Pines Of St James
HOA
- Has HOA: Yes
- Amenities included: Owner Allowed Motorcycle, Tenant Allowed Golf Cart
- Services included: Association Management, Common Areas
- HOA fee: $57 monthly
Location
- Region: Murrells Inlet
Financial & listing details
- Price per square foot: $199/sqft
- Tax assessed value: $286,941
- Annual tax amount: $717
- Date on market: 5/18/2026
- Listing terms: Cash,Conventional
- Electric utility on property: Yes
Estimated market value
$272,600
$259,000 - $286,000
$2,229/mo
Price history
| Date | Event | Price |
|---|---|---|
| 7/31/2026 | Pending sale | $278,000$199/sqft |
Source:  CCAR #2612830 Report a problem CCAR #2612830 Report a problem | ||
| 7/23/2026 | Price change | $278,000-1.6%$199/sqft |
Source: CCAR #2612830 Report a problem | ||
| 7/10/2026 | Price change | $282,500-0.5%$202/sqft |
Source: CCAR #2612830 Report a problem | ||
| 6/24/2026 | Price change | $283,999-2.1%$203/sqft |
Source: CCAR #2612830 Report a problem | ||
| 6/9/2026 | Price change | $289,999-3.3%$207/sqft |
Source: CCAR #2612830 Report a problem | ||
| 5/18/2026 | Listed for sale | $299,999$214/sqft |
Source: CCAR #2612830 Report a problem | ||
| 5/1/2026 | Listing removed | $299,999$214/sqft |
Source: CCAR #2526264 Report a problem | ||
| 1/15/2026 | Price change | $299,999-1.6%$214/sqft |
Source: CCAR #2526264 Report a problem | ||
| 10/31/2025 | Listed for sale | $304,900+80.4%$218/sqft |
Source: CCAR #2526264 Report a problem | ||
| 9/17/2008 | Listing removed | $169,000$121/sqft |
Source: ERA #807621 Report a problem | ||
| 3/28/2008 | Listed for sale | $169,000+51%$121/sqft |
Source: ERA #807621 Report a problem | ||
| 6/27/2005 | Sold | $111,900$80/sqft |
Source: Public Record Report a problem | ||
Public tax history
| Year | Property taxes | Tax assessment |
|---|---|---|
| 2025 | $717 | $170,787 |
| 2024 | $717 | $170,787 +15% |
| 2023 | -- | $148,511 |
| 2022 | -- | $148,511 |
| 2021 | $651 +16.1% | -- |
| 2020 | $561 | -- |
| 2019 | -- | -- |
| 2018 | $508 | $5,170 +0.1% |
| 2017 | -- | $5,166 |
| 2016 | -- | $5,166 |
| 2015 | -- | $5,166 |
| 2014 | $493 | $5,166 |
| 2013 | -- | -- |
| 2012 | -- | -- |
| 2010 | -- | $5,816 +30.4% |
| 2009 | -- | $4,460 |
| 2008 | -- | $4,460 |
| 2007 | -- | $4,460 |
Find assessor info on the county website
Monthly payment
Est. payment
Payment breakdown
Explore the cost of this home by adjusting the details. Changes won't be saved.Climate risks
Neighborhood: 29576
Nearby schools
GreatSchools rating
- 6/10St. James Elementary SchoolGrades: PK-4Distance: 0.8 mi
- 7/10St. James Middle SchoolGrades: 7-8Distance: 0.7 mi
- 8/10St. James High SchoolGrades: 9-12Distance: 0.7 mi
Schools provided by the listing agent
- Elementary: Saint James Elementary School
- Middle: Saint James Middle School
- High: Saint James High School
Source: CCAR. This data may not be complete. We recommend contacting the local school district to confirm school assignments for this home.
- $280,1003 bd2 ba1.4k sqft5004 Blue Spruce Ln, Murrells Inlet, SC 29576Off Market
- $314,1003 bd3 ba2k sqft5012 Blue Spruce Ln, Murrells Inlet, SC 29576Off Market
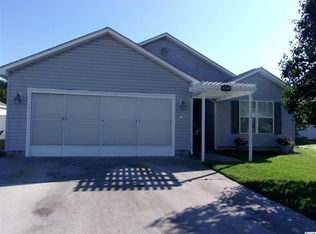
- $293,7003 bd2 ba1.7k sqft5000 Blue Spruce Ln, Murrells Inlet, SC 29576Off Market
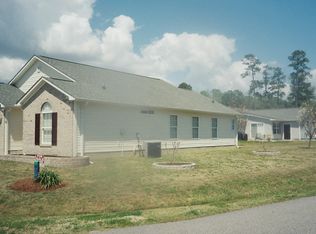
- $299,2004 bd2 ba1.8k sqft9777 Conifer Ln, Murrells Inlet, SC 29576Off Market
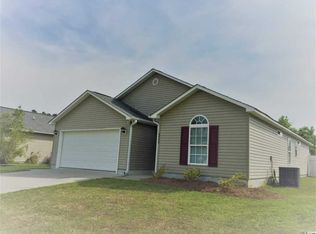
- $306,0004 bd2 ba1.5k sqft9773 Conifer Ln, Murrells Inlet, SC 29576Off Market
- $311,2003 bd4 ba1.9k sqft5016 Blue Spruce Ln, Murrells Inlet, SC 29576Off Market
- $285,0003 bd2 ba1.2k sqft9781 Conifer Ln, Murrells Inlet, SC 29576Sold
- $285,0005 bd3 ba1.6k sqft5005 Blue Spruce Ln, Murrells Inlet, SC 29576Sold
A local agent can set up tours, give advice and negotiate with sellers.
A local lender can help you make sure your offer is ready when you are.
Similar homes
- $369,9003 bd2 ba1.6k sqft1471 Winged Foot Ct., Murrells Inlet, SC 29576For Sale

 MLS ID #2619647, Sollecito Advantage Group, CB Sea Coast Advantage MI. CCAR
 - $349,0003 bd2 ba1.2k sqft9655 Kings Grant Dr., Murrells Inlet, SC 29576For Sale
 MLS ID #2619444, Meredith Kennedy, CENTURY 21 Boling & Associates. CCAR
 - $309,0003 bd2 ba1.8k sqft111 St. Andrews Ln., Myrtle Beach, SC 29588For Sale
 MLS ID #2619603, Kelli Hays, Realty One Group Dockside Cnwy. CCAR
 - $378,4003 bd2 ba1.7k sqft1626 Wood Thrush Dr., Murrells Inlet, SC 29576For Sale
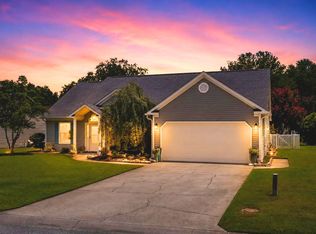 MLS ID #2619464, Donna Benson-Todd, CENTURY 21 Boling & Associates. CCAR
 - $262,5003 bd2 ba1.3k sqft6697 Wisteria Dr., Myrtle Beach, SC 29588For SaleMLS ID #2619385, Duffy Bisesto Group, RE/MAX Executive - Grande Dunes. CCAR
- $274,9003 bd2 ba1.3k sqft8260 Tartan Ln., Myrtle Beach, SC 29588For SaleMLS ID #2609398, Martina P Staples-Byrne, Realty ONE Group DocksideSouth. CCAR
- $284,8004 bd2 ba1.4k sqft2642 Temperance Dr., Myrtle Beach, SC 29577For SaleMLS ID #2612771, Dylan M White, White Realty, LLC. CCAR
- $249,9003 bd2 ba1.3k sqft6627 E Sweetbriar Trail, Myrtle Beach, SC 29588For SaleMLS ID #2617534, Donna Benson-Todd, CENTURY 21 Boling & Associates. CCAR
- $249,9003 bd2 ba1.4k sqftWINCHESTER @ Wachesaw, Murrells Inlet, SC 29576For SaleMLS ID #2610708, Greg Harrelson Sales Team, Century 21 The Harrelson Group. CCAR
- $307,0002 bd2 ba1.2k sqft1534 Gulfstream Ct., Surfside Beach, SC 29575For SaleMLS ID #2613073, Taylor Spangler, RE/MAX Southern Shores. CCAR
- $299,5003 bd2 ba1.5k sqft374 Barton Loop, Myrtle Beach, SC 29579For SaleMLS ID #2619495, Pamela A Krigbaum, Weichert Realtors Southern Coast. CCAR
- $275,0003 bd2 ba1.3k sqft1404 Reid Ct., Myrtle Beach, SC 29588For SaleMLS ID #2617098, Abe Safa Sales Team, Century 21 The Harrelson Group. CCAR
- $224,9003 bd2 ba1.4k sqftMarcliffe West, Murrells Inlet, SC 29576For SaleMLS ID #2616928, Greg Harrelson Sales Team, Century 21 The Harrelson Group. CCAR
- $214,9003 bd2 ba1.4k sqft411 Mahogany Dr. #201, Murrells Inlet, SC 29576For SaleMLS ID #2613760, David J Murphy, Shoreline Realty. CCAR
- $354,0003 bd2 ba1.5k sqft188 Dowenbury Dr., Myrtle Beach, SC 29588For SaleMLS ID #2615193, Prime Group Team, The Litchfield Company Real Estate-PrinceCrk. CCAR
- $219,9993 bd2 ba1.4k sqft4383 Daphne Ln. #f, Murrells Inlet, SC 29576For SaleMLS ID #2617987, Schmidt & Frasher Team, Keller Williams Innovate South. CCAR
- $279,5333 bd2 ba1.3k sqft1001 Chateau Dr., Conway, SC 29526For SaleMLS ID #2615768, The Geng Group Team, Exit Coastal Real Estate Pros. CCAR
- $274,9003 bd2 ba1.3k sqft4366 Cross Cut Trail, Myrtle Beach, SC 29579For SaleMLS ID #2617319, The Mills Group Team, Century 21 Barefoot Realty. CCAR
- $299,9003 bd2 ba1.4k sqft347 Harbour Reef Dr., Myrtle Beach, SC 29588For SaleMLS ID #2612403, Nicholas ''Nick'' Stopper, Century 21 Stopper &Associates. CCAR
- $294,9903 bd2 ba1.3k sqft308 Barton Loop, Myrtle Beach, SC 29588For SaleMLS ID #2617631, Jimmy A Recinos, Realty ONE Group Dockside. CCAR
