Experience refined living in the heart of the coveted neighborhood of Oak Hill. Nestled on nearly 2 acres of manicured grounds, this extraordinary french country estate offers 7 bedrooms, 6.5 baths, and a resort-inspired lifestyle just minutes from Nashville.
Inside, recent updates include newly refinished floors and wall treatment, updated kitchen details, modern lighting, and a whole-house water purification system. The home is fully wired for AV with in-ceiling speakers, security cameras, an alarm system with motion detection, and a partial-house generator for peace of mind. A rare blend of sophistication and functionality, this residence features both a wood-burning and a gas fireplace, along with a luxurious bathroom showcasing a high-end Toto washlet with bidet, heated seat, dryer, and remote.
The chef’s kitchen seamlessly connects to the garage-level pantry, while two spacious walk-in attics, epoxy-finished 4-bay garage (Potential for 8-car with lifts) with built-in cabinets, overhead kayak lift, Tesla charger, and climate-controlled bay provide ultimate convenience as well as a space for your personal gym.
Step outside to a private oasis complete with a sparkling pool and automatic cover, hot tub with waterfall, covered poolside living area, fire pit, and custom outdoor kitchen with built-in grill, refrigerator, and sink. The property also boasts a custom-designed chicken coop by @thechickenchick, water access for easy upkeep, two fruiting fig trees, an inground trampoline, and lush landscaping supported by a full irrigation system.
Closed
$4,690,000
5008 Brentview Ct, Nashville, TN 37220
7beds
8,006sqft
Single Family Residence, Residential
Built in 2016
2 Acres Lot
$4,687,700 Zestimate®
$586/sqft
$7,792 Estimated rent
Home value
$4,687,700
$4.45M - $4.92M
$7,792/mo
Zestimate® history
Owner options
List your home for rent
$7,792/mo
Rent Zestimate®
Find your next renter with Zillow Rental Manager. Plus, with online applications, you can quickly screen prospective tenants – for free.
$7,792/mo
Rent Zestimate®
Refinance and save
$21,977/mo
Est. payment
Refinancing to a lower rate could help reduce your monthly payments and save thousands over the life of the loan.
$21,977/mo
Est. payment
Explore your selling options
Work with a Zillow partner agent
Leverage their expertise and Zillow's premium Showcase listings to get your home seen by more buyers.
Get startedList with your own agent
Get your home in front of millions of buyers by listing it on Zillow.
Learn how to do itSell it yourself
Take full control of how buyers see your home on Zillow by listing For Sale by Owner (FSBO).
List your homeWhat's special
Sparkling poolOverhead kayak liftGas fireplaceTesla chargerGarage-level pantryFruiting fig treesCustom outdoor kitchen
Zillow last checked:
Listing updated:
Listed by:
Megan Baker Jernigan 615-594-1990,
Compass RE
Bought with:
Brooke Keane, 348674
Compass RE
Source: RealTracs MLS as distributed by MLS GRID,MLS#: 3002617
Facts & features
Interior
Bedrooms & bathrooms
- Bedrooms: 7
- Bathrooms: 7
- Full bathrooms: 6
- 1/2 bathrooms: 1
- Main level bedrooms: 2
Bedroom 1
- Area: 460 Square Feet
- Dimensions: 23x20
Bedroom 2
- Area: 225 Square Feet
- Dimensions: 15x15
Bedroom 3
- Area: 315 Square Feet
- Dimensions: 21x15
Bedroom 4
- Area: 196 Square Feet
- Dimensions: 14x14
Primary bathroom
- Features: Double Vanity
- Level: Double Vanity
Den
- Area: 360 Square Feet
- Dimensions: 24x15
Dining room
- Area: 196 Square Feet
- Dimensions: 14x14
Other
- Features: Other
- Level: Other
- Area: 196 Square Feet
- Dimensions: 14x14
Kitchen
- Area: 432 Square Feet
- Dimensions: 24x18
Living room
- Area: 437 Square Feet
- Dimensions: 23x19
Other
- Features: Bedroom 5
- Level: Bedroom 5
- Area: 210 Square Feet
- Dimensions: 15x14
Other
- Features: Bedroom 6
- Level: Bedroom 6
- Area: 210 Square Feet
- Dimensions: 15x14
Recreation room
- Area: 528 Square Feet
- Dimensions: 24x22
Heating
- Central, Natural Gas
Cooling
- Central Air
Appliances
- Included: Gas Oven, Gas Range, Dishwasher, Disposal, ENERGY STAR Qualified Appliances, Microwave, Refrigerator, Stainless Steel Appliance(s)
- Laundry: Electric Dryer Hookup, Washer Hookup
Features
- Ceiling Fan(s), Entrance Foyer, Extra Closets, High Ceilings, Open Floorplan, Pantry, Smart Thermostat, Walk-In Closet(s), Wet Bar, High Speed Internet
- Flooring: Carpet, Wood, Tile
- Basement: Finished
- Number of fireplaces: 2
- Fireplace features: Gas, Wood Burning
Interior area
- Total structure area: 8,006
- Total interior livable area: 8,006 sqft
- Finished area above ground: 6,455
- Finished area below ground: 1,551
Property
Parking
- Total spaces: 8
- Parking features: Garage Door Opener, Attached, Driveway
- Attached garage spaces: 4
- Uncovered spaces: 4
Features
- Levels: Three Or More
- Stories: 2
- Patio & porch: Porch, Covered, Deck, Screened
- Exterior features: Gas Grill
- Has private pool: Yes
- Pool features: In Ground
- Fencing: Full
Lot
- Size: 2 Acres
- Dimensions: 295 x 287
- Features: Level, Private, Wooded
- Topography: Level,Private,Wooded
Details
- Parcel number: 14606003300
- Special conditions: Standard
- Other equipment: Irrigation System, Air Purifier
Construction
Type & style
- Home type: SingleFamily
- Property subtype: Single Family Residence, Residential
Materials
- Stone
- Roof: Shingle
Condition
- New construction: No
- Year built: 2016
Utilities & green energy
- Sewer: Public Sewer
- Water: Public
- Utilities for property: Natural Gas Available, Water Available, Cable Connected
Green energy
- Energy efficient items: Windows, Thermostat
Community & HOA
Community
- Security: Carbon Monoxide Detector(s), Security Gate, Security System, Smoke Detector(s), Smart Camera(s)/Recording
- Subdivision: Oak Hill
HOA
- Has HOA: No
Location
- Region: Nashville
Financial & listing details
- Price per square foot: $586/sqft
- Tax assessed value: $3,566,800
- Annual tax amount: $18,063
- Date on market: 9/27/2025
Price history
| Date | Event | Price |
|---|---|---|
| 12/2/2025 | Sold | $4,690,000-6%$586/sqft |
Source:  RealTracs MLS as distributed by MLS GRID #3002617 Report a problem RealTracs MLS as distributed by MLS GRID #3002617 Report a problem | ||
| 11/14/2025 | Contingent | $4,990,000$623/sqft |
Source: RealTracs MLS as distributed by MLS GRID #3002617 Report a problem | ||
| 9/27/2025 | Listed for sale | $4,990,000+112.5%$623/sqft |
Source: RealTracs MLS as distributed by MLS GRID #3002617 Report a problem | ||
| 11/7/2016 | Sold | $2,347,700+374.3%$293/sqft |
Source: RealTracs MLS as distributed by MLS GRID #1746632 Report a problem | ||
| 11/2/2015 | Sold | $495,000+10.2%$62/sqft |
Source: Public Record Report a problem | ||
| 11/1/2006 | Sold | $449,000+12.3%$56/sqft |
Source: Public Record Report a problem | ||
| 2/17/2006 | Sold | $400,000$50/sqft |
Source: Public Record Report a problem | ||
Public tax history
| Year | Property taxes | Tax assessment |
|---|---|---|
| 2025 | $24,807 +37.3% | $891,700 +44.2% |
| 2024 | $18,063 | $618,175 |
| 2023 | $18,063 | $618,175 |
| 2022 | $18,063 -1% | $618,175 |
| 2021 | $18,255 -17.9% | $618,175 +5.3% |
| 2020 | $22,232 +37.5% | $586,900 |
| 2019 | $16,169 | $586,900 |
| 2018 | $16,169 +0% | $586,900 |
| 2017 | $16,169 | $586,900 +906.7% |
| 2016 | $16,169 +145.9% | $58,300 -40% |
| 2015 | $6,577 +72.6% | $97,100 |
| 2014 | $3,810 | $97,100 |
| 2013 | -- | $97,100 +9.6% |
| 2012 | -- | $88,600 |
| 2011 | -- | $88,600 |
| 2010 | -- | $88,600 |
| 2009 | -- | $88,600 -4.1% |
| 2008 | -- | $92,425 |
| 2007 | -- | $92,425 |
| 2006 | -- | -- |
| 2005 | -- | -- |
| 2004 | -- | -- |
| 2003 | -- | -- |
| 2002 | -- | -- |
| 2001 | -- | -- |
| 2000 | -- | -- |
Find assessor info on the county website
Neighborhood: Oak Hill
Nearby homes
- $1,531,7004 bd3 ba3.3k sqft5004 Brentview Ct, Nashville, TN 37220Off Market
- $2,118,6004 bd4 ba3.8k sqft5021 Franklin Pike, Nashville, TN 37220Off Market
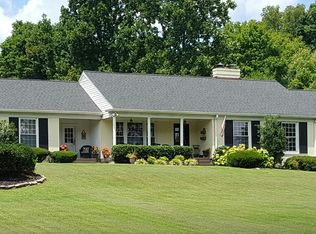
- $851,5003 bd2 ba2k sqft5007 Brentview Ct, Nashville, TN 37220Off Market
- $2,118,200-- bd-- ba3.5k sqft809 Overton Ln, Nashville, TN 37220Off Market
- $2,490,8003 bd3 ba2.6k sqft5025 Franklin Pike, Nashville, TN 37220Off Market
- $1,787,3004 bd3 ba4.2k sqft806 Brentview Dr, Nashville, TN 37220Off Market
- $2,363,4005 bd5 ba5.5k sqft801 Overton Ln, Nashville, TN 37220Off Market
- $1,381,3004 bd3 ba4.1k sqft5000 Brentview Ct, Nashville, TN 37220Off Market
Nearby schools
GreatSchools rating
- 9/10Percy Priest Elementary SchoolGrades: K-5Distance: 3.3 mi
- 8/10John T. Moore Middle SchoolGrades: 6-8Distance: 2.3 mi
- 6/10Hillsboro High SchoolGrades: 9-12Distance: 3.1 mi
Schools provided by the listing agent
- Elementary: Percy Priest Elementary
- Middle: John Trotwood Moore Middle
- High: Hillsboro Comp High School
Source: RealTracs MLS as distributed by MLS GRID. This data may not be complete. We recommend contacting the local school district to confirm school assignments for this home.
Get a cash offer in 3 minutes
Find out how much your home could sell for in as little as 3 minutes with a no-obligation cash offer.
Estimated market value
$4,687,700
Get a cash offer in 3 minutes
Find out how much your home could sell for in as little as 3 minutes with a no-obligation cash offer.
Estimated market value
$4,687,700
- Tennessee
- Davidson County
- Nashville
- 37220
- Oak Hill
- 5008 Brentview Ct
Nearby cities
Nearby neighborhoods
Nearby zip codes
Other Nashville Topics
