BEAUTIFULLY UPDATED 4-BEDROOM HOME-MOVE-IN READY. Great SW City location. 2 remodeled bathrooms. Large living room. Spacious family room with fireplace. Beautiful refinished hardwood floors. New LVP flooring in the kitchen, bathrooms & family room. Updated kitchen with stainless-steel , granite countertops, new sink. Fresh interior paint. New interior & exterior lighting(2026). Large laundry room plus lots of storage space. New vinyl siding, gutters and roof (2026). Wonderful 325 sqft enclosed porch. Fenced level backyard. Freshly landscaped,. Paved driveway. 2 storage buildings.
Pending
$329,950
5008 Bruceton Rd SW, Roanoke, VA 24018
4beds
1,795sqft
Single Family Residence
Built in 1965
0.45 Acres Lot
$329,200 Zestimate®
$184/sqft
$-- HOA
What's special
New vinyl sidingFenced level backyardPaved drivewayFreshly landscapedFresh interior paintGranite countertopsRemodeled bathrooms
- 23 days
- 876
- 88
Zillow last checked:
Listing updated:
Listed by:
TAMMY L RICKMAN 540-793-4141,
RICKMAN REALTY LLC 540-655-3436
Source: RVAR,MLS#: 930886
Facts & features
Interior
Bedrooms & bathrooms
- Bedrooms: 4
- Bathrooms: 2
- Full bathrooms: 2
Bedroom 1
- Level: Upper
Bedroom 2
- Level: Upper
Bedroom 3
- Level: Upper
Bedroom 4
- Level: Lower
Dining area
- Level: Entry
Family room
- Level: Lower
Kitchen
- Level: Entry
Laundry
- Level: Lower
Living room
- Level: Entry
Heating
- Forced Air Gas
Cooling
- Central Air
Features
- Ceiling Fan(s)
- Flooring: Wood, Luxury Vinyl Plank
- Windows: Clad, Insulated Windows
- Basement: Partial
- Number of fireplaces: 1
- Fireplace features: Family Room
Interior area
- Total structure area: 2,420
- Total interior livable area: 1,795 sqft
- Finished area below ground: 0
Video & virtual tour
Property
Parking
- Parking features: Paved Driveway
- Has uncovered spaces: Yes
- Details: Off Street Parking
Features
- Levels: Quad-Level
- Patio & porch: Front Porch, Side Porch
- Exterior features: Garden Space
- Fencing: Fenced
Lot
- Size: 0.45 Acres
- Features: Level
Details
- Additional structures: Shed(s)
- Parcel number: 5100411
Construction
Type & style
- Home type: SingleFamily
- Property subtype: Single Family Residence
Materials
- Brick, Vinyl Siding
Condition
- Year built: 1965
Utilities & green energy
- Sewer: Public Sewer
- Water: Public
Community & HOA
Community
- Subdivision: Oak Grove Farms
HOA
- Has HOA: No
Location
- Region: Roanoke
Financial & listing details
- Price per square foot: $184/sqft
- Tax assessed value: $251,900
- Annual tax amount: $3,214
- Date on market: 8/30/2026
- Cumulative days on market: 24 days
Estimated market value
$329,200
$313,000 - $346,000
$2,268/mo
Price history
| Date | Event | Price |
|---|---|---|
| 9/2/2026 | Pending sale | $329,950$184/sqft |
Source:  RVAR #930886 Report a problem RVAR #930886 Report a problem | ||
| 8/30/2026 | Listed for sale | $329,950+120%$184/sqft |
Source: RVAR #930886 Report a problem | ||
| 5/22/2026 | Sold | $150,000$84/sqft |
Source: Public Record Report a problem | ||
Public tax history
| Year | Property taxes | Tax assessment |
|---|---|---|
| 2025 | $3,073 +18% | $251,900 +18% |
| 2024 | $2,603 +4% | $213,400 +4% |
| 2023 | $2,502 +4.1% | $205,100 +4.1% |
| 2022 | $2,403 +9.2% | $197,000 +9.2% |
| 2021 | $2,201 +5.1% | $180,400 +1.2% |
| 2020 | $2,095 +6.5% | $178,300 +10.6% |
| 2019 | $1,967 -2.1% | $161,200 +4.5% |
| 2018 | $2,010 +12.9% | $154,200 +7.7% |
| 2017 | $1,779 +2.9% | $143,200 +2.9% |
| 2016 | $1,729 -0.7% | $139,100 |
| 2015 | $1,742 | $139,100 -1% |
| 2014 | $1,742 | $140,500 -4% |
| 2013 | -- | $146,400 -7.5% |
| 2012 | -- | $158,300 -5.7% |
| 2011 | -- | $167,900 |
| 2010 | -- | $167,900 |
| 2009 | -- | $167,900 |
| 2008 | -- | $167,900 |
| 2007 | -- | $167,900 +17.7% |
| 2005 | -- | $142,600 +7.5% |
| 2004 | -- | $132,600 +5.1% |
| 2003 | -- | $126,200 +5% |
| 2002 | -- | $120,200 +1.6% |
| 2001 | -- | $118,300 |
Find assessor info on the county website
Monthly payment
Est. payment
Payment breakdown
Explore the cost of this home by adjusting the details. Changes won't be saved.Climate risks
Neighborhood: Greater Deyerle
Nearby schools
Schools provided by the listing agent
- Elementary: Grandin Court
- Middle: Woodrow Wilson
- High: Patrick Henry
Source: RVAR. This data may not be complete. We recommend contacting the local school district to confirm school assignments for this home.
Similar homes
- $345,0004 bd2 ba1.7k sqft4548 Cresthill Dr, Roanoke, VA 24018For Sale

 MLS ID #929823, KRISTI LEIGH BOWMAN. RVAR
 - $334,9503 bd2 ba1.6k sqft3401 Kenwick Trl, Roanoke, VA 24018For Sale
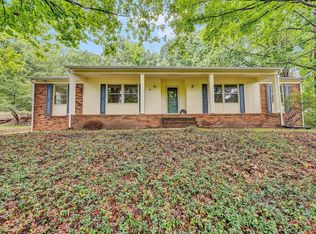 MLS ID #930803, DANA BERENBAUM. RVAR
 - $374,9504 bd3 ba2.6k sqft3755 Kentland Dr, Roanoke, VA 24018For Sale
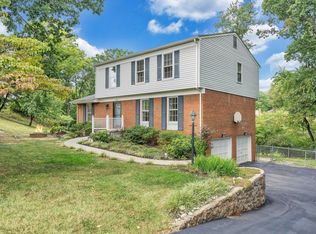 MLS ID #930859, CALLIE DALTON. RVAR
 - $324,9503 bd3 ba1.7k sqft3227 Mud Lick Rd SW, Roanoke, VA 24018For Sale
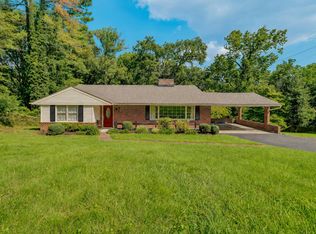 MLS ID #929875, TAMMY L RICKMAN. RVAR
 - $355,0004 bd2 ba2.3k sqft3166 Galloway Dr, Roanoke, VA 24018For SaleMLS ID #927119, ALISON O'BRIEN. RVAR
- $379,9504 bd3 ba2k sqft3636 Kentland Dr, Roanoke, VA 24018For SaleMLS ID #929745, DIANA SHANKLIN. RVAR
- $364,9504 bd3 ba2.2k sqft3721 Chaparral Dr, Roanoke, VA 24018For SaleMLS ID #929762, RICHARD P WIMBERLEY. RVAR
- $386,9504 bd3 ba2.4k sqft4549 Kirkwood Dr, Roanoke, VA 24018For SaleMLS ID #930083, BRADLEY VICTOR THOMAS. RVAR
- $344,5004 bd3 ba2.1k sqft4719 Wembley Pl SW, Roanoke, VA 24018For SaleMLS ID #927324, APRIL R GARMON. RVAR
- $324,9504 bd3 ba1.5k sqft3020 Fleetwood Ave SW, Roanoke, VA 24015For SaleMLS ID #930452, CHRISTOPHER KIDD CARTER. RVAR
- $279,9504 bd1 ba1.3k sqft4525 Buck Mountain Rd, Roanoke, VA 24018For SaleMLS ID #931288, ROSE M DUDLEY. RVAR
- $324,9004 bd3 ba2.6k sqft3662 Grandview Ave NW, Roanoke, VA 24012For SaleMLS ID #930035, JAMES (JC) C TAYLOR. RVAR
- $399,0003 bd3 ba2.3k sqft5516 Warwood Dr, Roanoke, VA 24018For SaleMLS ID #930383, KIMBERLY PAYNE. RVAR
- $419,9502 bd2 ba1.6k sqft6309 Sunnyvale Rd, Roanoke, VA 24018For SaleMLS ID #931068, ESTHER JOY CERLE. RVAR
- $480,0004 bd3 ba2.6k sqft5864 Lakemont Dr, Roanoke, VA 24018For SaleMLS ID #930380, VICKIE CLARKE. RVAR
- $375,0003 bd3 ba1.9k sqft4555 Summerset Dr, Roanoke, VA 24018For SaleMLS ID #927518, KARIN COLOZZA. RVAR
- $299,9504 bd2 ba1.5k sqft963 Page St, Salem, VA 24153For SaleMLS ID #924655, ESTHER JOY CERLE. RVAR
- $349,9504 bd2 ba1.8k sqft2502 Westover Ave SW, Roanoke, VA 24015For SaleMLS ID #928530, JERRY COHEN. RVAR
- $462,0004 bd3 ba2.6k sqft4024 Chaparral Dr, Roanoke, VA 24018For SaleMLS ID #931081, CINDY CLAYTON. RVAR
- $285,0004 bd2 ba1.5k sqft2449 Kingston Rd NW, Roanoke, VA 24017For SaleMLS ID #930711, JAMES (JC) C TAYLOR. RVAR
