Charming & Spacious Home in Mustang Schools – Move-In Ready! If you’re searching for a well-maintained, move-in-ready home with generous indoor and outdoor space at an incredible price, don’t miss 5008 Caleb St! Must have a bonus room? Need a flex/office space? This has both. Tired of seeing tiny lots? This home is on a 1/4 acre. Situated within Oklahoma City limits but zoned for Mustang Public Schools, this home offers the perfect blend of comfort and convenience. Step inside to find a versatile front room with tile flooring and large windows overlooking the yard—perfect for a formal dining area, living space, or a home office. The main living room has high ceilings with crown molding, rich wood floors, and a ceiling fan for added comfort. The galley-style kitchen, complete with granite countertops, a tile backsplash, a gas stove/oven, and a pantry, flows seamlessly into the dining space and is open to the living room while maintaining its own distinct area. Plus, the refrigerator stays! The primary suite, located on the main floor, features a spa-like bathroom with a soaking tub, separate shower, dual sinks, and a spacious walk-in closet. A convenient half-bath for guests and a laundry room near the garage complete the downstairs layout. Upstairs, you’ll find a spacious loft-style bonus room, two generously sized bedrooms, and a full bathroom. Sitting on a ¼-acre lot with open land behind, the backyard is a dream for outdoor enthusiasts, featuring ample space for gardening, play, or entertaining. Additional highlights include an outbuilding for extra storage and a storm shelter for peace of mind. Recent updates include the roof, hot water tank, fence, and downstairs HVAC system. There is a neighborhood pond and playground to enjoy. Don’t miss this fantastic opportunity. VA assumable loan at 5.22% is an option for qualified VA buyers.
Sold for $280,000
$280,000
5008 Caleb St, Oklahoma City, OK 73179
3beds
2,124sqft
Single Family Residence
Built in 2013
10,759 Square Feet Lot
$283,000 Zestimate®
$132/sqft
$2,153 Estimated rent
Home value
$283,000
$266,000 - $300,000
$2,153/mo
Zestimate® history
Owner options
List your home for rent
$2,153/mo
Rent Zestimate®
Find your next renter with Zillow Rental Manager. Plus, with online applications, you can quickly screen prospective tenants – for free.
$2,153/mo
Rent Zestimate®
Refinance and save
$1,526/mo
Est. payment
Refinancing to a lower rate could help reduce your monthly payments and save thousands over the life of the loan.
$1,526/mo
Est. payment
Explore your selling options
Work with a Zillow partner agent
Leverage their expertise and Zillow's premium Showcase listings to get your home seen by more buyers.
Get startedList with your own agent
Get your home in front of millions of buyers by listing it on Zillow.
Learn how to do itSell it yourself
Take full control of how buyers see your home on Zillow by listing For Sale by Owner (FSBO).
List your homeWhat's special
Storm shelterOutbuilding for extra storageRefrigerator staysPrimary suiteGenerously sized bedroomsSeparate showerSpa-like bathroom
Zillow last checked:
Listing updated:
Listed by:
Natalie Bratton 405-473-5664,
RE/MAX First
Bought with:
Anya Mashaney, 158676
Spaces Real Estate
Source: MLSOK/OKCMAR as distributed by MLS GRID,MLS#: 1172588
Facts & features
Interior
Bedrooms & bathrooms
- Bedrooms: 3
- Bathrooms: 3
- Full bathrooms: 2
- 1/2 bathrooms: 1
Primary bedroom
- Description: Ceiling Fan,Double Vanities,Full Bath,Lower Level,Tub & Shower,Walk In Closet
Bedroom
- Description: Ceiling Fan,Upper Level
Bedroom
- Description: Ceiling Fan,Upper Level
Bedroom
- Description: Half Bath,Lower Level
Bathroom
- Description: Full Bath,Upper Level
Dining room
- Description: Formal
Kitchen
- Description: Pantry
Living room
- Description: Ceiling Fan,Living Room,Lower Level
Living room
- Description: Bonus Room,Ceiling Fan,Upper Level
Heating
- Zoned
Cooling
- Zoned
Appliances
- Included: Dishwasher, Disposal, Microwave, Refrigerator, Free-Standing Electric Oven, Free-Standing Gas Range
- Laundry: Laundry Room
Features
- Ceiling Fan(s)
- Flooring: Combination, Carpet, Tile, Wood
- Windows: Window Treatments, Double Pane, Vinyl Frame
- Has fireplace: No
- Fireplace features: None
Interior area
- Total structure area: 2,124
- Total interior livable area: 2,124 sqft
Property
Parking
- Total spaces: 2
- Parking features: Concrete
- Garage spaces: 2
Features
- Levels: Two
- Stories: 2
- Patio & porch: Patio, Porch
- Exterior features: Rain Gutters
- Fencing: Wood
Lot
- Size: 10,759 Square Feet
- Features: Interior Lot
Details
- Additional structures: Outbuilding
- Parcel number: 5008NONECaleb73179
- Special conditions: None
Construction
Type & style
- Home type: SingleFamily
- Architectural style: Traditional
- Property subtype: Single Family Residence
Materials
- Brick & Frame
- Foundation: Slab
- Roof: Composition
Condition
- Year built: 2013
Utilities & green energy
- Utilities for property: Cable Available, High Speed Internet, Public
Community & HOA
HOA
- Has HOA: Yes
- Services included: Common Area Maintenance, Recreation Facility
- HOA fee: $100 annually
Location
- Region: Oklahoma City
Financial & listing details
- Price per square foot: $132/sqft
- Tax assessed value: $220,992
- Date on market: 6/1/2025
- Listing terms: Cash,Conventional,Sell FHA or VA,VA,Assumable
- Electric utility on property: Yes
Price history
| Date | Event | Price |
|---|---|---|
| 8/15/2025 | Sold | $280,000$132/sqft |
Source:  MLSOK/OKCMAR as distributed by MLS GRID #1172588 Report a problem MLSOK/OKCMAR as distributed by MLS GRID #1172588 Report a problem | ||
| 7/16/2025 | Pending sale | $280,000$132/sqft |
Source: MLSOK/OKCMAR as distributed by MLS GRID #1172588 Report a problem | ||
| 7/2/2025 | Price change | $280,000-1.7%$132/sqft |
Source: MLSOK/OKCMAR as distributed by MLS GRID #1172588 Report a problem | ||
| 6/20/2025 | Price change | $284,900-1.2%$134/sqft |
Source: MLSOK/OKCMAR as distributed by MLS GRID #1172588 Report a problem | ||
| 6/1/2025 | Listed for sale | $288,500-0.5%$136/sqft |
Source: MLSOK/OKCMAR as distributed by MLS GRID #1172588 Report a problem | ||
| 3/10/2025 | Listing removed | $289,900$136/sqft |
Source: MLSOK/OKCMAR as distributed by MLS GRID #1155305 Report a problem | ||
| 2/18/2025 | Listed for sale | $289,900+57%$136/sqft |
Source: MLSOK/OKCMAR as distributed by MLS GRID #1155305 Report a problem | ||
| 2/10/2014 | Sold | $184,670$87/sqft |
Source: MLSOK/OKCMAR as distributed by MLS GRID #533519 Report a problem | ||
Public tax history
| Year | Property taxes | Tax assessment |
|---|---|---|
| 2025 | -- | $24,309 +3% |
| 2024 | -- | $23,600 +3% |
| 2023 | -- | $22,913 +3% |
| 2022 | -- | $22,245 +3% |
| 2021 | $2,654 +3.8% | $21,598 +5% |
| 2020 | $2,558 +27.8% | $20,570 -3.6% |
| 2019 | $2,002 +2.9% | $21,340 +2.9% |
| 2018 | $1,945 -23.5% | $20,735 +1.9% |
| 2017 | $2,542 | $20,349 +2.8% |
| 2016 | $2,542 +2.6% | $19,799 -2.6% |
| 2015 | $2,478 +5325.5% | $20,331 +5500.8% |
| 2014 | $46 | $363 |
Find assessor info on the county website
Neighborhood: 73179
Nearby homes
- $247,1003 bd2 ba1.6k sqft5004 Caleb St, Oklahoma City, OK 73179Off Market

- $293,7004 bd2 ba1.8k sqft5100 Caleb St, Oklahoma City, OK 73179Off Market
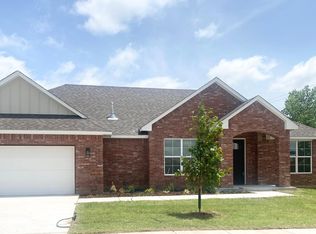
- $228,5004 bd2 ba1.5k sqft5016 Caleb St, Oklahoma City, OK 73179Off Market

- $295,3004 bd3 ba2.2k sqft5000 Caleb St, Oklahoma City, OK 73179Off Market

- $225,7003 bd2 ba1.3k sqft8400 SW 49th Cir, Oklahoma City, OK 73179Off Market
- $213,4003 bd2 ba1.3k sqft5020 Caleb St, Oklahoma City, OK 73179Off Market
- $244,2003 bd2 ba1.6k sqft4916 Caleb St, Oklahoma City, OK 73179Off Market
- $239,9004 bd2 ba1.6k sqft8401 SW 50th St, Oklahoma City, OK 73179Sold
Nearby schools
GreatSchools rating
- 7/10Prairie View Elementary SchoolGrades: PK-4Distance: 0.9 mi
- 9/10Mustang North Middle SchoolGrades: 7-8Distance: 3.8 mi
- 8/10Mustang High SchoolGrades: 9-12Distance: 4.2 mi
Schools provided by the listing agent
- Elementary: Prairie View ES
- Middle: Mustang North MS
- High: Mustang HS
Source: MLSOK/OKCMAR as distributed by MLS GRID. This data may not be complete. We recommend contacting the local school district to confirm school assignments for this home.
Get a cash offer in 3 minutes
Find out how much your home could sell for in as little as 3 minutes with a no-obligation cash offer.
Estimated market value
$283,000
Get a cash offer in 3 minutes
Find out how much your home could sell for in as little as 3 minutes with a no-obligation cash offer.
Estimated market value
$283,000
- Oklahoma
- Oklahoma County
- Oklahoma City
- 73179
- 5008 Caleb St
Nearby cities
Nearby neighborhoods
Nearby zip codes
Other Oklahoma City Topics
