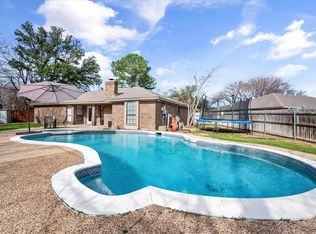
Highest and best due Monday may 19th by 7pm. Welcome to 5008 Caliente in Arlington, TX—a completely remodeled, cozy, and charming home that’s ready for you to move right in. Every detail has been thoughtfully updated, including a brand-new roof, new windows with tasteful coverings and plantation shutters, and stylish finishes throughout. The interior features luxury vinyl plank and ceramic tile flooring, lovely paneling, and shiplap accents that add warmth and character. The spacious U-shaped kitchen opens to the dining room, creating an ideal space for everyday living and entertaining. A standout feature is the newly added sunroom with air conditioning and stunning views of the beautifully landscaped backyard and sparkling in-ground gunite pool—perfect for relaxing year-round. The upgraded utility room offers built-in cabinetry and butcher block counters, blending function with design. The large primary suite includes a cozy seating area with views of the pool, his-and-hers closets, and an en-suite bathroom with dual sinks and a tub-shower combo. Every inch of this home has been meticulously cared for, offering both comfort and timeless style. Don't miss the chance to own this inviting and beautifully updated retreat in an established tree lined quiet Arlington neighborhood. $1000 buyer credit if using preferred lender Danny Knight.
Sold
Price Unknown
5008 Caliente Dr, Arlington, TX 76017
3beds
1,623sqft
Single Family Residence
Built in 1979
6,838 Square Feet Lot
$350,100 Zestimate®
$--/sqft
$2,551 Estimated rent
Home value
$350,100
$322,000 - $382,000
$2,551/mo
Zestimate® history
Owner options
List your home for rent
$2,551/mo
Rent Zestimate®
Find your next renter with Zillow Rental Manager. Plus, with online applications, you can quickly screen prospective tenants – for free.
$2,551/mo
Rent Zestimate®
Refinance and save
Refinancing to a lower rate could help reduce your monthly payments and save thousands over the life of the loan.
Explore your selling options
Work with a Zillow partner agent
Leverage their expertise and Zillow's premium Showcase listings to get your home seen by more buyers.
Get startedList with your own agent
Get your home in front of millions of buyers by listing it on Zillow.
Learn how to do itSell it yourself
Take full control of how buyers see your home on Zillow by listing For Sale by Owner (FSBO).
List your homeWhat's special
Sparkling in-ground gunite poolNewly added sunroomHis-and-hers closetsSpacious u-shaped kitchenButcher block countersUpgraded utility roomBuilt-in cabinetry
Zillow last checked:
Listing updated:
Listed by:
Taylor Haywood 0630022,
Seek Real Estate 940-230-7204
Bought with:
Dustin McDonald
Signature Real Estate Group
Source: NTREIS,MLS#: 20928969
Facts & features
Interior
Bedrooms & bathrooms
- Bedrooms: 3
- Bathrooms: 2
- Full bathrooms: 2
Primary bedroom
- Features: Built-in Features, Ceiling Fan(s), Dual Sinks, Linen Closet, Walk-In Closet(s)
- Level: First
- Dimensions: 16 x 12
Bedroom
- Features: Ceiling Fan(s)
- Level: First
- Dimensions: 12 x 10
Bedroom
- Features: Ceiling Fan(s)
- Level: First
- Dimensions: 11 x 10
Dining room
- Level: First
- Dimensions: 13 x 11
Kitchen
- Features: Built-in Features, Eat-in Kitchen, Pantry, Stone Counters, Walk-In Pantry
- Level: First
- Dimensions: 13 x 9
Living room
- Features: Ceiling Fan(s), Fireplace
- Level: First
- Dimensions: 19 x 18
Sunroom
- Features: Ceiling Fan(s)
- Level: First
- Dimensions: 1 x 1
Utility room
- Features: Built-in Features
- Level: First
- Dimensions: 6 x 5
Heating
- Central
Cooling
- Central Air, Ceiling Fan(s)
Appliances
- Included: Double Oven, Dishwasher, Electric Oven, Electric Range, Disposal
- Laundry: Washer Hookup, Electric Dryer Hookup, Laundry in Utility Room
Features
- Decorative/Designer Lighting Fixtures, Eat-in Kitchen, Paneling/Wainscoting, Vaulted Ceiling(s), Walk-In Closet(s)
- Flooring: Carpet, Ceramic Tile, Luxury Vinyl Plank
- Windows: Shutters, Window Coverings
- Has basement: No
- Number of fireplaces: 1
- Fireplace features: Masonry
Interior area
- Total interior livable area: 1,623 sqft
Property
Parking
- Total spaces: 2
- Parking features: Door-Single, Driveway, Garage Faces Front, Garage, Garage Door Opener
- Attached garage spaces: 2
- Has uncovered spaces: Yes
Features
- Levels: One
- Stories: 1
- Patio & porch: Rear Porch, Enclosed, Glass Enclosed, Covered
- Exterior features: Rain Gutters
- Pool features: Gunite, In Ground, Pool
- Fencing: Privacy,Wood
Lot
- Size: 6,838 Square Feet
- Features: Landscaped, Subdivision, Few Trees
Details
- Parcel number: 01212621
Construction
Type & style
- Home type: SingleFamily
- Architectural style: Traditional,Detached
- Property subtype: Single Family Residence
Materials
- Brick
- Roof: Composition
Condition
- Year built: 1979
Utilities & green energy
- Sewer: Public Sewer
- Water: Public
- Utilities for property: Sewer Available, Underground Utilities, Water Available
Green energy
- Energy efficient items: Appliances, Windows
Community & HOA
Community
- Features: Curbs
- Subdivision: Hialeah Add
HOA
- Has HOA: No
Location
- Region: Arlington
Financial & listing details
- Tax assessed value: $376,005
- Annual tax amount: $6,416
- Date on market: 5/14/2025
- Cumulative days on market: 6 days
- Listing terms: Cash,Conventional,FHA,VA Loan
Price history
| Date | Event | Price |
|---|---|---|
| 6/23/2025 | Sold | -- |
Source: NTREIS #20928969 Report a problem | ||
| 5/28/2025 | Pending sale | $345,000$213/sqft |
Source: NTREIS #20928969 Report a problem | ||
| 5/21/2025 | Contingent | $345,000$213/sqft |
Source: NTREIS #20928969 Report a problem | ||
| 5/14/2025 | Listed for sale | $345,000+109.1%$213/sqft |
Source: NTREIS #20928969 Report a problem | ||
| 8/25/2015 | Sold | -- |
Source: Agent Provided Report a problem | ||
| 8/8/2015 | Pending sale | $165,000$102/sqft |
Source: RE/MAX Achievers #13169810 Report a problem | ||
| 7/4/2015 | Price change | $165,000-4.1%$102/sqft |
Source: RE/MAX Achievers #13169810 Report a problem | ||
| 6/22/2015 | Price change | $172,000+4.2%$106/sqft |
Source: RE/MAX Achievers #13169810 Report a problem | ||
| 6/13/2015 | Listed for sale | $165,000$102/sqft |
Source: RE/MAX ACHIEVERS #13169810 Report a problem | ||
Public tax history
| Year | Property taxes | Tax assessment |
|---|---|---|
| 2025 | $908 +0.7% | $376,005 |
| 2024 | $902 -59% | $376,005 +9% |
| 2023 | $2,199 -2.8% | $344,818 +16.9% |
| 2022 | $2,262 +2.2% | $295,023 +19.6% |
| 2021 | $2,212 +2.1% | $246,748 +3.6% |
| 2020 | $2,167 +1.9% | $238,271 +2% |
| 2019 | $2,126 +1.8% | $233,561 +40.9% |
| 2018 | $2,089 +1.6% | $165,710 -6.5% |
| 2017 | $2,055 +1.4% | $177,252 +4.2% |
| 2016 | $2,027 -30.6% | $170,177 +36.7% |
| 2015 | $2,920 | $124,500 |
| 2014 | $2,920 | $124,500 |
| 2013 | -- | $124,500 -1.5% |
| 2012 | -- | $126,400 |
| 2011 | -- | $126,400 +7% |
| 2010 | -- | $118,100 -5.8% |
| 2009 | -- | $125,400 |
| 2008 | -- | $125,400 +3.6% |
| 2007 | -- | $121,100 |
| 2006 | -- | $121,100 +2.9% |
| 2005 | -- | $117,700 |
| 2004 | -- | $117,700 |
| 2003 | -- | $117,700 +2.9% |
| 2002 | -- | $114,400 +1.4% |
| 2001 | -- | $112,800 +18.1% |
| 2000 | -- | $95,500 |
Find assessor info on the county website
Neighborhood: Southwest
Nearby homes
- $307,3003 bd2 ba1.6k sqft5010 Caliente Dr, Arlington, TX 76017Off Market
- $312,7003 bd2 ba1.6k sqft5006 Caliente Dr, Arlington, TX 76017Off Market

- $324,1003 bd2 ba1.5k sqft3403 Hialeah Dr, Arlington, TX 76017Off Market
- $--3 bd2 ba1.7k sqft3402 Sheridan Ct, Arlington, TX 76017Sold
- $296,0003 bd2 ba1.3k sqft3400 Sheridan Ct, Arlington, TX 76017Off Market
- $328,3003 bd2 ba1.5k sqft5004 Caliente Dr, Arlington, TX 76017Off Market
- $309,3003 bd2 ba1.6k sqft5007 Caliente Dr, Arlington, TX 76017Off Market
- $328,5004 bd2 ba1.7k sqft3405 Hialeah Dr, Arlington, TX 76017Off Market
Nearby schools
GreatSchools rating
- 6/10Wood Elementary SchoolGrades: PK-6Distance: 0.3 mi
- 6/10Boles Junior High SchoolGrades: 7-8Distance: 0.7 mi
- 6/10Martin High SchoolGrades: 9-12Distance: 1.7 mi
Schools provided by the listing agent
- Elementary: Wood
- High: Martin
- District: Arlington ISD
Source: NTREIS. This data may not be complete. We recommend contacting the local school district to confirm school assignments for this home.
Get a cash offer in 3 minutes
Find out how much your home could sell for in as little as 3 minutes with a no-obligation cash offer.
Estimated market value
$350,100
Get a cash offer in 3 minutes
Find out how much your home could sell for in as little as 3 minutes with a no-obligation cash offer.
Estimated market value
$350,100
- Texas
- Tarrant County
- Arlington
- 76017
- Southwest
- 5008 Caliente Dr
