Skip main navigation
Off market
  • $439,100

    5008 Cameo Ter, Perry Hall, MD 21128

    4beds
    2,554sqft
    Condo
    Built in 2006
    -- sqft lot
    $439,100 Zestimate®
    $172/sqft
    $3,390 Estimated rent

    Home value

    $439,100

    $417,000 - $461,000

    $3,390/mo

    Zestimate® history
    Loading
    Loading...

    Owner options

    List your home for rent

    $3,390/mo

    Rent Zestimate®

    Find your next renter with Zillow Rental Manager. Plus, with online applications, you can quickly screen prospective tenants – for free.

    Learn more

    $3,390/mo

    Rent Zestimate®

    Refinance and save

    $2,883/mo

    Est. payment

    Refinancing to a lower rate could help reduce your monthly payments and save thousands over the life of the loan.

    See today's rates

    $2,883/mo

    Est. payment

    Explore your selling options

    Work with a Zillow partner agent

    Leverage their expertise and Zillow's premium Showcase listings to get your home seen by more buyers.

    Get started

    List with your own agent

    Get your home in front of millions of buyers by listing it on Zillow.

    Learn how to do it

    Sell it yourself

    Take full control of how buyers see your home on Zillow by listing For Sale by Owner (FSBO).

    List your home

    What's special

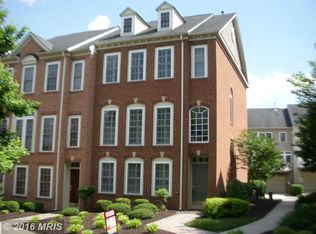
    Welcome to this rarely available bright and spacious NV built end of group townhome in Honeygo Village. The front entry faces the beautiful courtyard for greeting your friends which is accompanied by additional street parking. This home features 4 true levels (no loft), 4+ bedrooms, 3 full and 2 half baths (with a rough in to make the entry bath a full bath) and a den that could be a 5th bedroom. The entry features a foyer adorned with wood floors, den with 5th bedroom potential, powder room with rough in to convert to a full bath, laundry, and entry from the gracious 2 car garage. The main level offers an abundance of natural light with additional side windows afforded by the end unit, and beautiful moldings. The living room offers floor to ceiling windows and beautiful molding. The kitchen offers wood flooring, 42" cabinetry, Corian counters, slider to the rear deck, and opens to the breakfast/family room. Plenty of space to suit your lifestyle. Upper level 1 offers a primary ensuite complete with walk-in closet, 2 additional bedrooms and a guest bath. Upper level 2 offers a 4th bedroom, with sitting area, gracious closet organization system and full bath. Come enjoy all of the conveniences that Honeygo Village has to offer, walking to the gym, brunch, lunch, dinner, shop for your favorite libations and groceries all within the community. Convenient access to 695 & 95. + plenty of guest parking just steps away at the shopping center with steps leading to Cameo Terrace. Welcome Home!

    This property is off market, which means it's not currently listed for sale or rent on Zillow. This may be different from what's available on other websites or public sources.
    Facts & features

    Interior

    Bedrooms & bathrooms
    • Bedrooms: 4
    • Bathrooms: 5
    • Full bathrooms: 3
    • 1/2 bathrooms: 2
    Heating
    • Forced air
    Cooling
    • Central
    Appliances
    • Included: Dishwasher, Dryer, Refrigerator, Washer
    Features
    • Kitchen Island, Walk-In Closet(s), Carpet, Wood Floors, Kitchen - Table Space, Family Room Off Kitchen
    • Flooring: Other, Carpet, Hardwood
    • Basement: Finished
    Interior area
    • Total interior livable area: 2,554 sqft

    Property

    Parking
    • Total spaces: 2
    • Parking features: Garage - Attached
    Features
    • Exterior features: Other, Brick
    Lot
    • Size: 2,586 sqft
    Details
    • Parcel number: 112400013463
    • Special conditions: Standard

    Construction

    Type & style
    • Home type: Condo
    • Architectural style: Traditional
    Materials
    • Roof: Shake / Shingle
    Condition
    • Year built: 2006

    Community & neighborhood

    Location
    • Region: Perry Hall

    HOA & financial

    HOA
    • Has HOA: Yes
    • HOA fee: $174 monthly

    Other

    Other facts
    • Heating: Forced Air
    • Appliances: Dishwasher, Refrigerator, Disposal, Exhaust Fan, Water Heater, Dryer, Washer, Cooktop, Range Hood, Oven - Wall, Bar Fridge
    • GarageYN: true
    • AttachedGarageYN: true
    • HeatingYN: true
    • CoolingYN: true
    • ConstructionMaterials: Other, Brick
    • ArchitecturalStyle: Traditional
    • StoriesTotal: 4
    • InteriorFeatures: Kitchen Island, Walk-In Closet(s), Carpet, Wood Floors, Kitchen - Table Space, Family Room Off Kitchen
    • SpecialListingConditions: Standard
    • ParkingFeatures: Unassigned, On Street, Attached Garage, Garage Door Opener, Garage Faces Rear
    • CoveredSpaces: 2
    • Cooling: Central Air
    • StructureType: End of Row/Townhouse
    • MlsStatus: Pending
    • BuildingName: HONEYGO VILLAGE
    • TaxAnnualAmount: 4577.0

    Price history

    DateEventPrice
    3/9/2021Sold$350,000$137/sqft
    Source: Public Record Report a problem
    12/29/2020Pending sale$350,000$137/sqft
    Source: Bright MLS #MDBC513688 Report a problem
    12/28/2020Listing removed--
    Source: Long & Foster Broker Feed Report a problem
    12/4/2020Price change$350,000-4.1%$137/sqft
    Source: Long & Foster Real Estate, Inc #MDBC513688 Report a problem
    11/21/2020Listed for sale$365,000-18.9%$143/sqft
    Source: Bright MLS #MDBC513688 Report a problem
    5/16/2006Sold$450,163$176/sqft
    Source: Public Record Report a problem

    Public tax history

    YearProperty taxesTax assessment
    2025$5,729 +35.7%$370,333 +6.3%
    2024$4,222 +6.7%$348,367 +6.7%
    2023$3,956 +0.8%$326,400
    2022$3,926 +0.8%$326,400 +1.5%
    2021$3,897 +0.8%$321,533 +0.8%
    2020$3,867 $319,100
    2019$3,867 $319,100
    2018$3,867 -9.4%$319,100 -9.4%
    2017$4,267 -2.4%$352,100 +13.3%
    2016$4,373 $310,633 +15.4%
    2015$4,373 $269,167 +18.2%
    2014$4,373 $227,700
    2013-- $227,700
    2012-- $227,700 -27.4%
    2011-- $313,600
    2010-- $313,600
    2009-- $313,600 -14.1%
    2008-- $365,150 +4.3%
    2007-- $350,092

    Find assessor info on the county website

    Neighborhood: 21128

    Nearby schools

    GreatSchools rating
    Schools provided by the listing agent
    • Elementary: CHAPEL HILL
    • Middle: PERRY HALL
    • High: PERRY HALL
    • District: BALTIMORE COUNTY PUBLIC SCHOOLS

    Source: The MLS. This data may not be complete. We recommend contacting the local school district to confirm school assignments for this home.

    Get a cash offer in 3 minutes
    Find out how much your home could sell for in as little as 3 minutes with a no-obligation cash offer.
    Estimated market value
    $439,100
    Get a cash offer in 3 minutes
    Find out how much your home could sell for in as little as 3 minutes with a no-obligation cash offer.
    Estimated market value
    $439,100