Wow, Prestigious Carmel Country Club location!! South Charlotte townhome Priced under $590,000. Only 3 years old and shows like new!!! Welcome home to this beautifully designed and meticulously cared for townhome conveniently located in Kenley between South Park & Ballantyne. Rare oppertunity to buy a 2200+ sq. ft. townhouse with 3 bedrooms and 2 car garage all on 2 levels.!! Step inside to discover an expansive layout filled with natural light, tall ceilings, and over $30k in builder upgrades. The gourmet kitchen is a chef’s dream, featuring a gas cooktop, high-end finishes and appliances, kitchen island, and plenty of counter space for cooking and entertaining. The open-concept main floor flows seamlessly from the kitchen to the spacious living and dining areas, perfect for gatherings or relaxing evenings at home. Upstairs, the generous primary suite offers a private retreat with ample closet space and a spa-like en-suite bath. Additional entry door was installed from primary closet connecting to laundry room for easy access and convenience. Also upstairs are two additional bedrooms and a loft space for more entertainment. The owners have added a private fenced patio out back. HOA dues include lawn maintenance, water and trash services. Kenley is a small townhome enclave and this property is located in the back for additional privacy. Come see this turn key property today to make it yours!
Closed
$585,000
5008 Catterick Ct, Charlotte, NC 28226
3beds
2,202sqft
Townhouse
Built in 2022
-- sqft lot
$584,100 Zestimate®
$266/sqft
$3,626 Estimated rent
Home value
$584,100
$543,000 - $625,000
$3,626/mo
Zestimate® history
Owner options
List your home for rent
$3,626/mo
Rent Zestimate®
Find your next renter with Zillow Rental Manager. Plus, with online applications, you can quickly screen prospective tenants – for free.
$3,626/mo
Rent Zestimate®
Refinance and save
$3,854/mo
Est. payment
Refinancing to a lower rate could help reduce your monthly payments and save thousands over the life of the loan.
$3,854/mo
Est. payment
Explore your selling options
Work with a Zillow partner agent
Leverage their expertise and Zillow's premium Showcase listings to get your home seen by more buyers.
Get startedList with your own agent
Get your home in front of millions of buyers by listing it on Zillow.
Learn how to do itSell it yourself
Take full control of how buyers see your home on Zillow by listing For Sale by Owner (FSBO).
List your homeWhat's special
Tall ceilingsPrivate fenced patioGourmet kitchenKitchen islandHigh-end finishes and appliancesGas cooktopGenerous primary suite
Zillow last checked:
Listing updated:
Listed by:
Wayne Honeycutt whoneycutt@dickensmitchener.com,
Dickens Mitchener & Associates Inc
Bought with:
Nick Hill
Howard Hanna Allen Tate Southpark
Source: Canopy MLS as distributed by MLS GRID,MLS#: 4313099
Facts & features
Interior
Bedrooms & bathrooms
- Bedrooms: 3
- Bathrooms: 3
- Full bathrooms: 2
- 1/2 bathrooms: 1
Primary bedroom
- Level: Upper
- Area: 267.75 Square Feet
- Dimensions: 17' 0" X 15' 9"
Heating
- ENERGY STAR Qualified Equipment, Forced Air, Natural Gas
Cooling
- Central Air
Appliances
- Included: Dishwasher, Disposal, Electric Water Heater, Exhaust Fan, Exhaust Hood, Gas Range, Ice Maker, Microwave, Refrigerator
- Laundry: Laundry Room, Upper Level, Washer Hookup
Features
- Flooring: Laminate, Tile
- Doors: Insulated Door(s)
- Windows: Insulated Windows
- Has basement: No
Interior area
- Total structure area: 2,202
- Total interior livable area: 2,202 sqft
- Finished area above ground: 2,202
- Finished area below ground: 0
Property
Parking
- Total spaces: 2
- Parking features: Attached Carport, Driveway, Garage Door Opener, Garage on Main Level
- Garage spaces: 2
- Has carport: Yes
- Has uncovered spaces: Yes
Features
- Levels: Two
- Stories: 2
- Entry location: Main
- Patio & porch: Patio
Details
- Parcel number: 21118125
- Zoning: UR2CD
- Special conditions: Standard
Construction
Type & style
- Home type: Townhouse
- Architectural style: Modern,Transitional
- Property subtype: Townhouse
Materials
- Brick Partial, Fiber Cement
- Foundation: Slab
Condition
- New construction: No
- Year built: 2022
Details
- Builder name: Tri Pointe Homes
Utilities & green energy
- Sewer: Public Sewer
- Water: City
- Utilities for property: Cable Connected, Underground Utilities
Community & HOA
Community
- Security: Carbon Monoxide Detector(s), Smoke Detector(s)
- Subdivision: Kenley
HOA
- Has HOA: Yes
- HOA fee: $350 monthly
- Second HOA name: CAMS
- Second HOA phone: 704-731-5560
Location
- Region: Charlotte
Financial & listing details
- Price per square foot: $266/sqft
- Tax assessed value: $550,900
- Date on market: 10/24/2025
- Cumulative days on market: 165 days
- Listing terms: Cash,Conventional
- Road surface type: Concrete, Paved
Price history
| Date | Event | Price |
|---|---|---|
| 5/14/2026 | Sold | $585,000-0.8%$266/sqft |
Source:  Canopy MLS as distributed by MLS GRID #4313099 Report a problem Canopy MLS as distributed by MLS GRID #4313099 Report a problem | ||
| 5/4/2026 | Pending sale | $589,500$268/sqft |
Source: Canopy MLS as distributed by MLS GRID #4313099 Report a problem | ||
| 3/20/2026 | Price change | $589,500-0.8%$268/sqft |
Source: Canopy MLS as distributed by MLS GRID #4313099 Report a problem | ||
| 3/6/2026 | Price change | $594,500-0.8%$270/sqft |
Source: Canopy MLS as distributed by MLS GRID #4313099 Report a problem | ||
| 2/5/2026 | Price change | $599,000-1.7%$272/sqft |
Source: Canopy MLS as distributed by MLS GRID #4313099 Report a problem | ||
| 12/31/2025 | Price change | $609,500-0.9%$277/sqft |
Source: Canopy MLS as distributed by MLS GRID #4313099 Report a problem | ||
| 11/17/2025 | Price change | $614,900-3.2%$279/sqft |
Source: Canopy MLS as distributed by MLS GRID #4313099 Report a problem | ||
| 10/24/2025 | Listed for sale | $635,000+9.4%$288/sqft |
Source: Canopy MLS as distributed by MLS GRID #4313099 Report a problem | ||
| 7/29/2022 | Sold | $580,500+0.1%$264/sqft |
Source: Public Record Report a problem | ||
| 4/17/2022 | Listing removed | -- |
Source:  TRI Pointe Homes Report a problem TRI Pointe Homes Report a problem | ||
| 1/24/2022 | Price change | $580,003+0.9%$263/sqft |
Source: TRI Pointe Homes Report a problem | ||
| 12/11/2021 | Listed for sale | $575,003$261/sqft |
Source: TRI Pointe Homes Report a problem | ||
Public tax history
| Year | Property taxes | Tax assessment |
|---|---|---|
| 2025 | -- | $550,900 |
| 2024 | -- | $550,900 |
| 2023 | -- | $550,900 +512.1% |
| 2022 | -- | $90,000 |
Find assessor info on the county website
Neighborhood: Carmel
Nearby homes
- $701,1003 bd2 ba2.1k sqft5012 Catterick Ct, Charlotte, NC 28226Off Market
- $670,0003 bd3 ba2.1k sqft5004 Catterick Ct, Charlotte, NC 28226Off Market
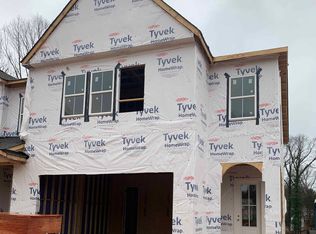
- $699,1003 bd2 ba2.1k sqft5020 Catterick Ct, Charlotte, NC 28226Off Market
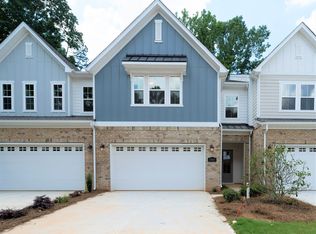
- $564,5803 bd3 ba2.1k sqft5009 Catterick Ct, Charlotte, NC 28226Sold
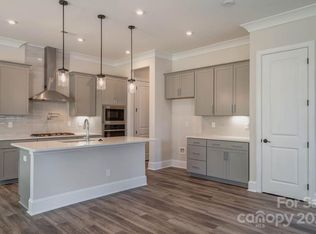
- $615,9003 bd3 ba2k sqft5013 Catterick Ct, Charlotte, NC 28226Off Market
- $605,7003 bd3 ba2k sqft5016 Catterick Ct, Charlotte, NC 28226Off Market
- $745,0003 bd2 ba2.3k sqft3023 Wittering Dr, Charlotte, NC 28226Off Market
- $611,8003 bd2 ba2.1k sqft5017 Catterick Ct, Charlotte, NC 28226Off Market
Nearby schools
GreatSchools rating
- 8/10Beverly Woods ElementaryGrades: K-5Distance: 2 mi
- 5/10Carmel MiddleGrades: 6-8Distance: 2.4 mi
- 5/10South Mecklenburg HighGrades: 9-12Distance: 1.6 mi
Schools provided by the listing agent
- Elementary: Beverly Woods
- Middle: Carmel
- High: South Mecklenburg
Source: Canopy MLS as distributed by MLS GRID. This data may not be complete. We recommend contacting the local school district to confirm school assignments for this home.
Get a cash offer in 3 minutes
Find out how much your home could sell for in as little as 3 minutes with a no-obligation cash offer.
Estimated market value
$584,100
Get a cash offer in 3 minutes
Find out how much your home could sell for in as little as 3 minutes with a no-obligation cash offer.
Estimated market value
$584,100
- North Carolina
- Mecklenburg County
- Charlotte
- 28226
- Carmel
- 5008 Catterick Ct
Nearby cities
Nearby neighborhoods
Nearby zip codes
Other Charlotte Topics
