!!LAKESIDE ON PRESTON HOUSE ALERT!!
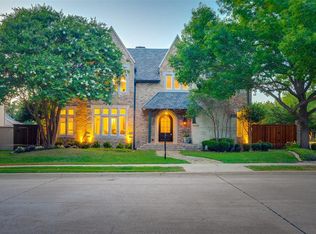
A rare opportunity has arrived in one of North Dallas' most sought-after neighborhoods. FORMER MODEL HOME built by Holmes Builder in Lakeside on Preston almost never are available for purchase — and this exceptional custom home is the one you've been waiting for. Architecturally timeless, this former model is even more impressive today than when it was first built. Superior craftsmanship, elegant design, hand-scraped hardwood floors, exquisite finishes, and thoughtfully designed living spaces create a home that simply cannot be duplicated. Situated on an extraordinarily large, tree-lined lot, the property offers a backyard that is nearly impossible to find today. Towering mature trees surround the home, creating exceptional privacy, while lush landscaping and extensive updates enhance both its beauty and livability. The home features four spacious bedrooms, each with its own private bath, oversized fireplaces, walls of custom built-ins, elegant chandeliers, and stunning curb appeal that makes a lasting first impression. Designed for the way families live today, the gourmet kitchen opens seamlessly to the family room and breakfast area, creating the perfect gathering space. The private primary suite overlooks the sparkling pool and occupies its own secluded wing of the home, providing a peaceful retreat. Homes of this caliber rarely become available. After 26 years of creating cherished memories, the current owners are ready to pass this remarkable property on to the next family who will love it just as much. Don't miss this once-in-a-generation opportunity.
For sale
Price cut: $70K (8/31)
$1,375,000
5008 Charles Pl, Plano, TX 75093
4beds
4,290sqft
Single Family Residence
Built in 1992
0.29 Acres Lot
$1,316,600 Zestimate®
$321/sqft
$150/mo HOA
What's special
Sparkling poolExquisite finishesExtraordinarily large tree-lined lotStunning curb appealHand-scraped hardwood floorsPerfect gathering spaceOversized fireplaces
- 48 days
- 1,290
- 43
Zillow last checked:
Listing updated:
Listed by:
Dona Timm 0282394 9723333370,
Coldwell Banker Realty Plano 972-596-9100,
Terry Timm 0265287 972-380-3373,
Coldwell Banker Realty Plano
Source: NTREIS,MLS#: 21319524
Facts & features
Interior
Bedrooms & bathrooms
- Bedrooms: 4
- Bathrooms: 5
- Full bathrooms: 3
- 1/2 bathrooms: 2
Primary bedroom
- Features: Built-in Features, Closet Cabinetry, Dual Sinks, Double Vanity, En Suite Bathroom, Jetted Tub, Linen Closet, Sitting Area in Primary, Separate Shower, Walk-In Closet(s)
- Level: First
- Dimensions: 17 x 16
Primary bedroom
- Features: En Suite Bathroom, Linen Closet, Sitting Area in Primary, Separate Shower, Walk-In Closet(s)
- Level: Second
- Dimensions: 14 x 14
Bedroom
- Features: Closet Cabinetry, En Suite Bathroom, Split Bedrooms, Walk-In Closet(s)
- Level: Second
- Dimensions: 14 x 12
Bedroom
- Features: Closet Cabinetry, Split Bedrooms, Walk-In Closet(s)
- Level: Second
- Dimensions: 11 x 10
Primary bathroom
- Features: Built-in Features, Closet Cabinetry, Dual Sinks, Double Vanity, En Suite Bathroom, Granite Counters, Jetted Tub, Linen Closet, Stone Counters, Sitting Area in Primary
- Level: First
- Dimensions: 18 x 10
Breakfast room nook
- Features: Breakfast Bar, Eat-in Kitchen, Granite Counters, Kitchen Island, Pantry
- Level: First
- Dimensions: 14 x 12
Den
- Features: Built-in Features, Ceiling Fan(s), Fireplace
- Level: First
- Dimensions: 22 x 19
Dining room
- Level: First
- Dimensions: 14 x 13
Game room
- Features: Built-in Features, Ceiling Fan(s)
- Level: Second
- Dimensions: 18 x 15
Kitchen
- Features: Breakfast Bar, Built-in Features, Butler's Pantry, Dual Sinks, Eat-in Kitchen, Granite Counters, Kitchen Island, Pantry, Stone Counters, Walk-In Pantry
- Level: First
- Dimensions: 17 x 12
Living room
- Features: Built-in Features, Ceiling Fan(s), Fireplace
- Level: First
- Dimensions: 17 x 16
Utility room
- Features: Built-in Features, Linen Closet, Pantry, Sink, Utility Room, Utility Sink
- Level: First
- Dimensions: 10 x 8
Other
- Features: Built-in Features
- Level: First
- Dimensions: 7 x 8
Heating
- Central, ENERGY STAR/ACCA RSI Qualified Installation, ENERGY STAR Qualified Equipment, Fireplace(s), Gas, Natural Gas, Zoned
Cooling
- Attic Fan, Central Air, Ceiling Fan(s), Electric, ENERGY STAR Qualified Equipment, Other, Roof Turbine(s), Zoned
Appliances
- Included: Built-In Gas Range, Built-In Refrigerator, Double Oven, Dishwasher, Electric Cooktop, Electric Oven, Disposal, Gas Water Heater, Ice Maker, Microwave, Refrigerator, Vented Exhaust Fan, Wine Cooler
- Laundry: Common Area, Washer Hookup, Dryer Hookup, ElectricDryer Hookup, Laundry in Utility Room
Features
- Wet Bar, Built-in Features, Cedar Closet(s), Chandelier, Cathedral Ceiling(s), Dry Bar, Decorative/Designer Lighting Fixtures, Double Vanity, Eat-in Kitchen, Granite Counters, High Speed Internet, In-Law Floorplan, Kitchen Island, Loft, Multiple Master Suites, Open Floorplan, Pantry, Paneling/Wainscoting, Cable TV, Vaulted Ceiling(s), Walk-In Closet(s)
- Flooring: Carpet, Hardwood, Marble, Wood
- Windows: Bay Window(s), Shutters, Window Coverings
- Has basement: No
- Number of fireplaces: 2
- Fireplace features: Decorative, Den, Family Room, Gas, Gas Log, Gas Starter, Living Room, Masonry, Raised Hearth, Wood Burning
Interior area
- Total interior livable area: 4,290 sqft
Property
Parking
- Total spaces: 3
- Parking features: Additional Parking, Alley Access, Assigned, Circular Driveway, Covered, Door-Multi, Direct Access, Driveway, Enclosed, Garage, Golf Cart Garage, Garage Door Opener, Inside Entrance, Kitchen Level, Lighted, On Site, Oversized, Private, Garage Faces Rear, Garage Faces Side
- Attached garage spaces: 3
Accessibility
- Accessibility features: Accessible Full Bath, Accessible Bedroom
Features
- Levels: Two
- Stories: 2
- Patio & porch: Deck, Covered
- Exterior features: Covered Courtyard, Dog Run, Garden, Lighting, Private Yard, Rain Gutters
- Has private pool: Yes
- Pool features: Fenced, Gunite, In Ground, Lap, Outdoor Pool, Pool, Private, Pool/Spa Combo, Water Feature, Community
- Fencing: Brick,Back Yard,Fenced,Full,High Fence,Perimeter,Security,Stone,Wood
Lot
- Size: 0.29 Acres
- Dimensions: 125 x 83 TREES
- Features: Back Yard, Corner Lot, Garden, Hardwood Trees, Interior Lot, Lawn, Landscaped, Level, Native Plants, Many Trees, Subdivision, Sprinkler System
- Residential vegetation: Grassed, Heavily Wooded, Wooded
Details
- Additional structures: Storage
- Parcel number: R271100F02701
Construction
Type & style
- Home type: SingleFamily
- Architectural style: English,French Provincial,Traditional,Detached
- Property subtype: Single Family Residence
Materials
- Brick, Rock, Stone
- Foundation: Slab
- Roof: Composition
Condition
- Resale
- Year built: 1992
Utilities & green energy
- Sewer: Public Sewer
- Water: Public
- Utilities for property: Electricity Available, Electricity Connected, Natural Gas Available, Phone Available, Sewer Available, Separate Meters, See Remarks, Underground Utilities, Water Available, Cable Available
Green energy
- Energy efficient items: Appliances, Construction, Doors, HVAC, Incentives, Insulation, Lighting, Roof, Rain/Freeze Sensors, Thermostat, Water Heater, Windows
- Construction elements: Productive Veggie Garden
- Water conservation: Water-Smart Landscaping
Community & HOA
Community
- Features: Concierge, Clubhouse, Fishing, Fenced Yard, Lake, Other, Playground, Park, Pickleball, Pool, Tennis Court(s), Trails/Paths, Curbs, Sidewalks
- Security: Prewired, Security System Owned, Security System, Smoke Detector(s), Security Guard, Security Lights, Security Service, Wireless
- Subdivision: Lakeside On Preston Ph 3a
HOA
- Has HOA: Yes
- Amenities included: Concierge
- Services included: All Facilities, Association Management, Maintenance Grounds, Maintenance Structure, Security
- HOA fee: $1,800 annually
- HOA name: Cma
- HOA phone: 972-943-2800
Location
- Region: Plano
Financial & listing details
- Price per square foot: $321/sqft
- Tax assessed value: $1,243,276
- Annual tax amount: $16,527
- Date on market: 7/17/2026
- Cumulative days on market: 49 days
- Listing terms: Cash,Conventional,Contract,VA Loan
Estimated market value
$1,316,600
$1.25M - $1.38M
$6,013/mo
Price history
| Date | Event | Price |
|---|---|---|
| 8/31/2026 | Price change | $1,375,000-4.8%$321/sqft |
Source: NTREIS #21319524 Report a problem | ||
| 7/17/2026 | Listed for sale | $1,445,000$337/sqft |
Source: NTREIS #21319524 Report a problem | ||
Public tax history
| Year | Property taxes | Tax assessment |
|---|---|---|
| 2025 | $9,824 -8.9% | $967,770 +10% |
| 2024 | $10,781 -5.6% | $879,791 +10% |
| 2023 | $11,427 -9.7% | $799,810 +10% |
| 2022 | $12,661 +2.5% | $727,100 +10% |
| 2021 | $12,348 -1.1% | $661,000 -0.6% |
| 2020 | $12,481 +4.9% | $665,000 +5.6% |
| 2019 | $11,904 -10.4% | $630,000 -4.9% |
| 2018 | $13,289 +0.4% | $662,778 +6.2% |
| 2017 | $13,234 | $624,093 -3.5% |
| 2016 | $13,234 +2.4% | $647,013 +2.3% |
| 2015 | $12,923 | $632,462 +3.2% |
| 2014 | $12,923 | $612,834 +5.8% |
| 2013 | -- | $579,000 -7.4% |
| 2012 | -- | $625,366 +0.1% |
| 2011 | -- | $624,460 +1.4% |
| 2010 | -- | $616,118 -3.5% |
| 2009 | -- | $638,313 -8.6% |
| 2008 | -- | $698,251 +4.6% |
| 2007 | -- | $667,627 +1.7% |
| 2006 | -- | $656,299 +5% |
| 2005 | -- | $625,247 +5.9% |
| 2003 | -- | $590,438 +1.2% |
| 2002 | -- | $583,230 +3.1% |
| 2001 | -- | $565,525 +7% |
| 2000 | -- | $528,485 |
Find assessor info on the county website
Monthly payment
Est. payment
Payment breakdown
Explore the cost of this home by adjusting the details. Changes won't be saved.Climate risks
Neighborhood: Lakeside on Preston
Nearby schools
Schools provided by the listing agent
- Elementary: Brinker
- Middle: Renner
- High: Shepton,Plano West
- District: Plano ISD
Source: NTREIS. This data may not be complete. We recommend contacting the local school district to confirm school assignments for this home.
Similar homes
- $1,450,0004 bd5 ba5.1k sqft4601 Huffman Ct, Plano, TX 75093For Sale
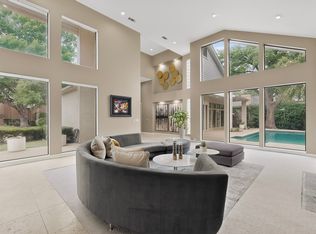 MLS ID #21269206, Cindy O'Gorman. NTREIS
 - $1,360,0004 bd4 ba4k sqft5528 Gleneagles Dr, Plano, TX 75093For Sale
 MLS ID #21291733, Kathy Gibson. NTREIS
 - $1,450,0005 bd5 ba5.3k sqft5125 Marble Falls Ln, Plano, TX 75093For Sale
 MLS ID #21207522, Cheryl Carter. NTREIS
 - $900,0005 bd5 ba3.7k sqft4609 Saxon Dr, Plano, TX 75093For Sale
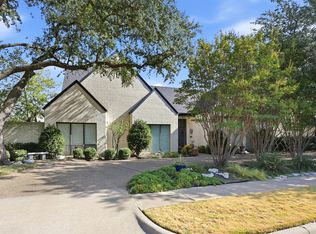 MLS ID #21360986, Jessica Maddern. NTREIS
