Home sweet home awaits! Located in desirable Country Place, this thoughtfully appointed 2-story pool home offers over 2,000 sf of functional living space with 4 bedrooms, 2.5 baths, and a 2-car garage. A pavered driveway and walkway lead to a charming covered front porch, setting the tone as you step inside. The spacious living and dining room combo boasts vaulted ceilings, appealing architectural moldings, and a striking built-in wall cabinet with dimmable shelf lighting—ideal for everyday comfort and special occasions alike. A pass-through dry bar seamlessly connects the dining room to the kitchen, creating an easy flow for gatherings. The eat-in kitchen truly serves as the heart of the home, featuring abundant wood cabinetry, granite countertops, travertine floors, a JennAir downdraft range, touchless faucet, built-in wine fridge, center island with under-counter microwave, and a sun-filled dinette with French doors to both the side porch and back patio. The breakfast bar opens to the cozy family room with crown molding, custom built-ins, a wood-burning fireplace, and gorgeous French doors leading directly to the pool area. Outside, the experience continues with an expansive custom stone-veneered outdoor kitchen showcasing granite counters, grill, separate gas burner, mini fridge, full-size sink, and BBQ smoker slot—perfect for al fresco dining, poolside gatherings, and weekend cookouts. Back inside, you’ll find a convenient downstairs half bath and a chic custom laundry room, while all bedrooms and full baths are privately situated upstairs. The primary bedroom offers a peaceful retreat and a true standout feature: a sprawling private balcony ideal for sunrise coffee, afternoon sunbathing, or unwinding under the stars. The newly updated en-suite bath includes dual sinks, quartz countertops, soft-close vanity cabinetry, tile plank flooring, and a sleek glass-enclosed shower, while the spacious walk-in closet features a mini fridge and ice maker for added convenience. Additional highlights include updated energy-efficient windows and doors (with transferable warranty), a 180 sf detached workshop, RO water filtration system, surround sound, abundant storage, gleaming wood floors, and recently upgraded plush carpeting. Nestled in a family-friendly neighborhood with parks and playgrounds, close to everything, and zoned for excellent schools including Steinbrenner High School, this home truly delivers it all.
Sold for $535,000
$535,000
5008 COUNTRY HILLS DRIVE, TAMPA, FL 33624
4beds
2,065sqft
Single Family Residence
Built in 1982
7,810 Square Feet Lot
$529,200 Zestimate®
$259/sqft
$3,171 Estimated rent
Home value
$529,200
$492,000 - $572,000
$3,171/mo
Zestimate® history
Owner options
List your home for rent
$3,171/mo
Rent Zestimate®
Find your next renter with Zillow Rental Manager. Plus, with online applications, you can quickly screen prospective tenants – for free.
$3,171/mo
Rent Zestimate®
Refinance and save
$3,746/mo
Est. payment
Refinancing to a lower rate could help reduce your monthly payments and save thousands over the life of the loan.
$3,746/mo
Est. payment
Explore your selling options
Work with a Zillow partner agent
Leverage their expertise and Zillow's premium Showcase listings to get your home seen by more buyers.
Get startedList with your own agent
Get your home in front of millions of buyers by listing it on Zillow.
Learn how to do itSell it yourself
Take full control of how buyers see your home on Zillow by listing For Sale by Owner (FSBO).
List your homeWhat's special
Breakfast barGranite countertopsSurround soundRecently upgraded plush carpetingCharming covered front porchAbundant storageTouchless faucet
Zillow last checked:
Listing updated:
Listed by:
Ksenia Akishina 813-951-0064,
MIHARA & ASSOCIATES INC. 813-960-2300,
Raymond Mihara 813-960-2300,
MIHARA & ASSOCIATES INC.
Bought with:
Wallas Silva, 3472438
MCBRIDE KELLY & ASSOCIATES
Source: Stellar MLS,MLS#: TB8470628 Originating MLS: Suncoast Tampa
Originating MLS: Suncoast Tampa
Facts & features
Interior
Bedrooms & bathrooms
- Bedrooms: 4
- Bathrooms: 3
- Full bathrooms: 2
- 1/2 bathrooms: 1
Primary bedroom
- Features: Ceiling Fan(s), Dual Sinks, En Suite Bathroom, Stone Counters, Walk-In Closet(s)
- Level: Second
- Area: 192 Square Feet
- Dimensions: 12x16
Bedroom 2
- Features: Built-in Closet
- Level: Second
- Area: 100 Square Feet
- Dimensions: 10x10
Bedroom 3
- Features: Built-in Closet
- Level: Second
- Area: 120 Square Feet
- Dimensions: 12x10
Bedroom 4
- Features: Built-in Closet
- Level: Second
- Area: 110 Square Feet
- Dimensions: 10x11
Balcony porch lanai
- Level: Second
- Area: 144 Square Feet
- Dimensions: 16x9
Dinette
- Level: First
- Area: 80 Square Feet
- Dimensions: 10x8
Family room
- Features: Breakfast Bar, Built-In Shelving
- Level: First
- Area: 182 Square Feet
- Dimensions: 14x13
Kitchen
- Features: Bar, Pantry, Granite Counters, Kitchen Island
- Level: First
- Area: 150 Square Feet
- Dimensions: 15x10
Living room
- Features: Built-In Shelving, Storage Closet
- Level: First
- Area: 312 Square Feet
- Dimensions: 26x12
Workshop
- Level: First
- Area: 180 Square Feet
- Dimensions: 10x18
Heating
- Central, Electric
Cooling
- Central Air
Appliances
- Included: Bar Fridge, Dishwasher, Dryer, Electric Water Heater, Microwave, Range, Refrigerator, Washer, Water Filtration System, Wine Refrigerator
- Laundry: Inside, Laundry Room
Features
- Built-in Features, Ceiling Fan(s), Chair Rail, Crown Molding, Dry Bar, Eating Space In Kitchen, Kitchen/Family Room Combo, Living Room/Dining Room Combo, PrimaryBedroom Upstairs, Solid Wood Cabinets, Stone Counters, Vaulted Ceiling(s), Walk-In Closet(s)
- Flooring: Carpet, Tile, Travertine, Hardwood
- Doors: French Doors, Outdoor Grill, Outdoor Kitchen
- Windows: Hurricane Shutters
- Has fireplace: Yes
- Fireplace features: Family Room, Wood Burning
Interior area
- Total structure area: 2,920
- Total interior livable area: 2,065 sqft
Property
Parking
- Total spaces: 2
- Parking features: Driveway, Garage Door Opener
- Attached garage spaces: 2
- Has uncovered spaces: Yes
Features
- Levels: Two
- Stories: 2
- Patio & porch: Covered, Front Porch, Patio, Side Porch
- Exterior features: Balcony, Outdoor Grill, Outdoor Kitchen, Rain Gutters, Sidewalk
- Has private pool: Yes
- Pool features: Deck, Gunite, In Ground
- Fencing: Fenced
Lot
- Size: 7,810 Square Feet
- Features: In County, Landscaped
- Residential vegetation: Mature Landscaping, Trees/Landscaped
Details
- Additional structures: Outdoor Kitchen, Workshop
- Parcel number: U3227180QB00000600075.0
- Zoning: PD
- Special conditions: None
Construction
Type & style
- Home type: SingleFamily
- Property subtype: Single Family Residence
Materials
- Stucco, Vinyl Siding, Wood Frame
- Foundation: Slab
- Roof: Shingle
Condition
- New construction: No
- Year built: 1982
Utilities & green energy
- Sewer: Public Sewer
- Water: Public
- Utilities for property: BB/HS Internet Available, Cable Available, Electricity Connected, Public, Sewer Connected, Street Lights, Water Connected
Green energy
- Energy efficient items: Doors, Windows
Community & HOA
Community
- Features: Deed Restrictions, Park, Playground, Sidewalks
- Security: Smoke Detector(s)
- Pet fee: $0 monthly
- Subdivision: COUNTRY PLACE UNIT 3 B
HOA
- Has HOA: Yes
- Amenities included: Basketball Court, Park, Playground
- HOA fee: $10 monthly
- HOA name: Greenacre Properties
- HOA phone: 813-936-4114
Location
- Region: Tampa
Financial & listing details
- Price per square foot: $259/sqft
- Tax assessed value: $358,467
- Annual tax amount: $2,575
- Date on market: 1/30/2026
- Cumulative days on market: 11 days
- Listing terms: Cash,Conventional,FHA,VA Loan
- Ownership: Fee Simple
- Total actual rent: 0
- Electric utility on property: Yes
- Road surface type: Paved
Price history
| Date | Event | Price |
|---|---|---|
| 3/6/2026 | Sold | $535,000-0.7%$259/sqft |
Source:  Stellar MLS #TB8470628 Report a problem Stellar MLS #TB8470628 Report a problem | ||
| 2/10/2026 | Pending sale | $539,000$261/sqft |
Source: Stellar MLS #TB8470628 Report a problem | ||
| 1/30/2026 | Listed for sale | $539,000+574.6%$261/sqft |
Source: Stellar MLS #TB8470628 Report a problem | ||
| 10/22/1996 | Sold | $79,900$39/sqft |
Source: Public Record Report a problem | ||
Public tax history
| Year | Property taxes | Tax assessment |
|---|---|---|
| 2025 | $2,782 +8% | $157,207 +2.9% |
| 2024 | $2,575 +4.5% | $152,776 +3% |
| 2023 | $2,463 +7.1% | $148,326 +3% |
| 2022 | $2,300 +1.9% | $144,006 +3% |
| 2021 | $2,257 +3.8% | $139,812 +1.4% |
| 2020 | $2,174 +4.4% | $137,882 +2.3% |
| 2019 | $2,082 | $134,782 +1.9% |
| 2018 | $2,082 +0.9% | $132,269 -25.2% |
| 2017 | $2,064 +6.8% | $176,796 +45.1% |
| 2016 | $1,933 +1.9% | $121,856 +0.7% |
| 2015 | $1,897 +0.3% | $121,009 +0.8% |
| 2014 | $1,891 | $120,049 +1.5% |
| 2013 | $1,891 +0.6% | $118,275 +1.7% |
| 2012 | $1,880 -5.2% | $116,298 -4% |
| 2011 | $1,983 +2.8% | $121,189 +1.5% |
| 2010 | $1,929 +3.3% | $119,398 +2.7% |
| 2009 | $1,868 +0.4% | $116,259 +0.1% |
| 2008 | $1,860 -10% | $116,143 +3% |
| 2007 | $2,067 -4.1% | $112,760 +2.5% |
| 2006 | $2,156 +0.4% | $110,010 +3% |
| 2005 | $2,147 | $106,806 +6.9% |
| 2004 | -- | $99,909 +1.9% |
| 2003 | -- | $98,046 +2.4% |
| 2002 | -- | $95,748 +1.6% |
| 2001 | -- | $94,240 +1.2% |
| 2000 | $1,874 | $93,115 |
Find assessor info on the county website
Neighborhood: 33624
Nearby homes
- $403,7003 bd2 ba1.6k sqft5010 Country Hills Dr, Tampa, FL 33624Off Market
- $531,7003 bd3 ba2k sqft5006 Country Hills Dr, Tampa, FL 33624Off Market
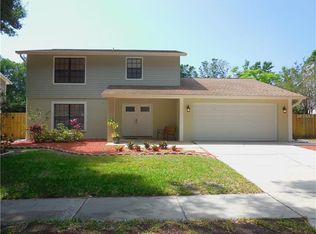
- $507,9003 bd2 ba1.6k sqft15524 Granby Pl, Tampa, FL 33624Off Market

- $483,1004 bd2 ba2.2k sqft5004 Country Hills Dr, Tampa, FL 33624Off Market
- $2,3503 bd2 ba1.5k sqft5012 Country Hills Dr, Tampa, FL 33624For Rent
- $513,6004 bd3 ba2.8k sqft15701 Bovine Pl, Tampa, FL 33624Off Market
- $490,2004 bd3 ba2.2k sqft15702 Bovine Pl, Tampa, FL 33624Off Market
- $456,2003 bd2 ba1.8k sqft15522 Granby Pl, Tampa, FL 33624Off Market
Nearby schools
GreatSchools rating
- 10/10Northwest Elementary SchoolGrades: PK-5Distance: 1.3 mi
- 6/10Hill Middle SchoolGrades: 6-8Distance: 0.6 mi
- 7/10Steinbrenner High SchoolGrades: 9-12Distance: 4.6 mi
Schools provided by the listing agent
- Elementary: Northwest-HB
- Middle: Hill-HB
- High: Steinbrenner High School
Source: Stellar MLS. This data may not be complete. We recommend contacting the local school district to confirm school assignments for this home.
Get a cash offer in 3 minutes
Find out how much your home could sell for in as little as 3 minutes with a no-obligation cash offer.
Estimated market value
$529,200
Get a cash offer in 3 minutes
Find out how much your home could sell for in as little as 3 minutes with a no-obligation cash offer.
Estimated market value
$529,200
- Florida
- Hillsborough County
- Greater Northdale
- 33624
- 5008 COUNTRY HILLS DRIVE
Nearby cities
Nearby zip codes
Other Greater Northdale Topics
- Apartments for Rent in 33624
- Houses for Sale in 33624
- Houses for Rent in 33624
- 33624 Real Estate
- Greater Northdale Condos
- Houses for Sale in Greater Northdale
- Newest Listings in Greater Northdale
- Greater Northdale Home Values
- Greater Northdale Real Estate Agents
- Greater Northdale Refinance
- Greater Northdale Mortgage Rates
