Located in Jones County and Anson, Tx, Check Out This CUTE Quiet and Just the Right Sized Amount of Country Living on 2.28 Acres and NO Neighboring Homes Nearby, Yet Just a Hop and A Skip back into Town!! This Sweet Country Home Features 3 Bedrooms with 1.5 Baths, 2 Large Living Areas, One With Gas Fireplace. Additional 13x18 Storage or Work Room. 23x23 Garage With Part of Currently Being Used as Horse Stable, Can Easily Be Converted Back To Full Double Garage, Many Recent Updates Including New Roof in 2022, Foundation Repairs Done, Carpet Removed To Expose Wood Flooring, Septic Recently Emptied, Some New Paint!! Sellers in Progress of Still Doing Updates and Upgrades!! Also Has Additional Carport, Separate Utility Room, Water Softener, Much More! Home Will Come With 1 Yr Limited Home Warranty and $2500 Seller Allowances! Hurry, VERY Motivated Sellers!!
Sold
Price Unknown
5008 County Road 191, Anson, TX 79501
3beds
1,978sqft
Farm, Single Family Residence
Built in 1930
2.28 Acres Lot
$207,300 Zestimate®
$--/sqft
$2,470 Estimated rent
Home value
$207,300
$187,000 - $232,000
$2,470/mo
Zestimate® history
Owner options
List your home for rent
$2,470/mo
Rent Zestimate®
Find your next renter with Zillow Rental Manager. Plus, with online applications, you can quickly screen prospective tenants – for free.
$2,470/mo
Rent Zestimate®
Refinance and save
Refinancing to a lower rate could help reduce your monthly payments and save thousands over the life of the loan.
Explore your selling options
Work with a Zillow partner agent
Leverage their expertise and Zillow's premium Showcase listings to get your home seen by more buyers.
Get startedList with your own agent
Get your home in front of millions of buyers by listing it on Zillow.
Learn how to do itSell it yourself
Take full control of how buyers see your home on Zillow by listing For Sale by Owner (FSBO).
List your homeWhat's special
New paintGas fireplaceAdditional carportWood flooringNew roofFull double garageSeparate utility room
Zillow last checked:
Listing updated:
Listed by:
Deborah Church 0573585 260-3563,
Whitten Real Estate 260-3563,
Donald Perry Jr 0686271 325-439-1516,
Whitten Real Estate
Bought with:
Gena Dreistadt
Berkshire Hathaway HS Stovall
Source: NTREIS,MLS#: 20521270
Facts & features
Interior
Bedrooms & bathrooms
- Bedrooms: 3
- Bathrooms: 2
- Full bathrooms: 1
- 1/2 bathrooms: 1
Primary bedroom
- Level: First
- Dimensions: 13 x 12
Bedroom
- Features: Split Bedrooms
- Level: First
- Dimensions: 13 x 13
Bedroom
- Level: First
- Dimensions: 10 x 11
Dining room
- Level: First
- Dimensions: 9 x 6
Family room
- Features: Ceiling Fan(s), Fireplace
- Level: First
- Dimensions: 17 x 19
Kitchen
- Features: Built-in Features, Eat-in Kitchen
- Level: First
- Dimensions: 10 x 11
Living room
- Level: First
- Dimensions: 25 x 11
Storage room
- Level: First
- Dimensions: 13 x 18
Utility room
- Features: Closet, Utility Room
- Level: First
- Dimensions: 6 x 9
Heating
- Fireplace(s), Natural Gas, Space Heater, Wall Furnace
Cooling
- Electric, Window Unit(s)
Appliances
- Included: Electric Range, Water Softener
- Laundry: Washer Hookup, Laundry in Utility Room, Stacked
Features
- Decorative/Designer Lighting Fixtures, Eat-in Kitchen, High Speed Internet, Pantry, Paneling/Wainscoting, Cable TV
- Flooring: Carpet, Combination, Hardwood, Linoleum, Vinyl, Wood
- Has basement: No
- Number of fireplaces: 1
- Fireplace features: Gas, Gas Log
Interior area
- Total interior livable area: 1,978 sqft
Property
Parking
- Total spaces: 4
- Parking features: Additional Parking, Carport, Door-Single, Gravel, Workshop in Garage
- Attached garage spaces: 2
- Carport spaces: 2
- Covered spaces: 4
Features
- Levels: One
- Stories: 1
- Pool features: None
- Fencing: Barbed Wire,Electric
Lot
- Size: 2.28 Acres
- Features: Acreage, Back Yard, Interior Lot, Irregular Lot, Lawn, Few Trees
Details
- Parcel number: R13146
- Other equipment: TV Antenna
Construction
Type & style
- Home type: SingleFamily
- Architectural style: Traditional,Detached,Farmhouse
- Property subtype: Farm, Single Family Residence
Materials
- Other, Vinyl Siding, Wood Siding
- Foundation: Pillar/Post/Pier, Slab
- Roof: Composition
Condition
- Year built: 1930
Utilities & green energy
- Sewer: Septic Tank
- Water: Well
- Utilities for property: Electricity Available, Electricity Connected, Propane, Septic Available, Water Available, Cable Available
Community & HOA
Community
- Subdivision: Anson
HOA
- Has HOA: No
Location
- Region: Anson
Financial & listing details
- Annual tax amount: $1,741
- Date on market: 1/26/2024
- Cumulative days on market: 47 days
- Listing terms: Cash,Conventional,FHA,VA Loan
- Electric utility on property: Yes
- Road surface type: Dirt, Gravel
Price history
| Date | Event | Price |
|---|---|---|
| 4/19/2024 | Sold | -- |
Source: NTREIS #20521270 Report a problem | ||
| 4/1/2024 | Pending sale | $174,000$88/sqft |
Source: NTREIS #20521270 Report a problem | ||
| 3/13/2024 | Contingent | $174,000$88/sqft |
Source: NTREIS #20521270 Report a problem | ||
| 3/7/2024 | Price change | $174,000-0.6%$88/sqft |
Source: NTREIS #20521270 Report a problem | ||
| 1/26/2024 | Listed for sale | $175,000+16.7%$88/sqft |
Source: NTREIS #20521270 Report a problem | ||
| 6/15/2022 | Sold | -- |
Source: NTREIS #14721886 Report a problem | ||
| 5/23/2022 | Pending sale | $149,900$76/sqft |
Source: NTREIS #14721886 Report a problem | ||
| 3/1/2022 | Contingent | $149,900-9.2%$76/sqft |
Source: NTREIS #14721886 Report a problem | ||
| 12/13/2021 | Listed for sale | $165,000$83/sqft |
Source: NTREIS #14721886 Report a problem | ||
Public tax history
Tax history is unavailable.
Neighborhood: 79501
Nearby homes
- $136,800-- bd-- ba408 sqft4622 County Road 195, Anson, TX 79501Off Market
- $50,390-- bd-- ba3.9k sqft6861 Us Highway 277 N, Stamford, TX 79553Off Market
- $585,900-- bd-- ba2.6k sqft6056 County Road 185, Anson, TX 79501Off Market
- $520,950151 acresCounty Road 195, Anson, TX 79501Lot/Land
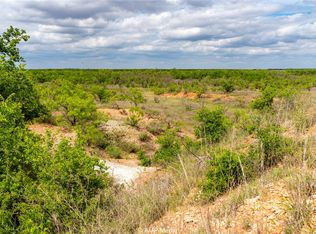
- $129,900-- bd-- ba1.4k sqft7099 Us Highway 277 N, Anson, TX 79501Off Market
- $214,1904 bd3 ba1.7k sqft6566 County Road 195, Anson, TX 79501Off Market
- $247,000-- bd-- ba1.7k sqft4002 County Road 195, Anson, TX 79501Off Market
- $760-- bd-- ba-- sqftS Hamilton St, Lueders, TX 79533Off Market
Nearby schools
GreatSchools rating
- 4/10Anson Elementary SchoolGrades: PK-5Distance: 3.6 mi
- 6/10Anson Middle SchoolGrades: 6-8Distance: 3.7 mi
- 6/10Anson High SchoolGrades: 9-12Distance: 4 mi
Schools provided by the listing agent
- Elementary: Anson
- Middle: Anson
- High: Anson
- District: Anson ISD
Source: NTREIS. This data may not be complete. We recommend contacting the local school district to confirm school assignments for this home.
- Texas
- Jones County
- Anson
- 79501
- 5008 County Road 191
