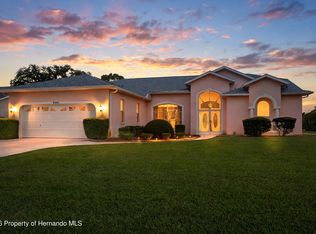
Your Dream home is finally available!! Come check out your POOL home in time for the HOLIDAYS!! Featuring BLOCK construction, with no rear neighbors, on a half acre lot, only the best for Florida outdoor living! Your home boasts 2,178 living square feet and features a newer 2025 Roof and 2026 Pool Pump, providing peace of mind for years to come. A scene right out of the page of a storybook, from the winding full paver driveway to the full bloom plants and trees along with lush green grass creating exceptional curb appeal. A home like this doesn't come up often, especially in the highly desirable Lake in the woods neighborhood. Step inside to soaring cathedral ceilings, a cozy wood-burning fireplace, and a bright open floor plan designed for both everyday living and entertaining. In the heart of the home is your beautifully updated Craftsman-style kitchen featuring soft-close cabinetry, premium stainless steel appliances, stunning granite countertops, ample counter space, and a breakfast bar overlooking the living room. Pride of ownership along with high end finish carpentry is evident throughout. Whether you're hosting family gatherings or enjoying a quiet evening at home, this space is sure to impress. This spacious home offers a split floorplan with 3 bedrooms and 2 bathrooms. Your primary suite is a true retreat featuring a fully remodeled 2026 bathroom complete with a gorgeous floor to ceiling tiled walk-in shower, dual vanities, updated fixtures, and a luxurious spa-like feel. On the other end of the home you will find your very impressive guest bathroom which also offers dual vanity sinks along with a convenient shower/tub combination. One of the most remarkable features of this home is how seamlessly it blends indoor and outdoor living. Nearly every room enjoys views of and direct access to the breathtaking pool area and screened lanai. Step outside and discover your own private oasis featuring a stunning swimming pool with a jaw-dropping fountain feature, beautiful Florida palms, mature landscaping, and plenty of space to relax and unwind. An additional covered patio provides the perfect setting for entertaining guests, grilling, or enjoying Florida's year-round sunshine. The property is further enhanced by mature oak trees providing natural shade and beauty, along with a full-yard irrigation system supplied by a dedicated well to help keep your lawn lush and green year round. As an added value, the sauna, patio furniture, furnishings, and other personal property are negotiable, making this an incredible opportunity for buyers seeking a move-in-ready Florida retreat. Conveniently located near the Gulf Coast, parks, dining, shopping, and everyday conveniences, this one of a kind property combines privacy, space, and resort-style living in one exceptional package. as a resident of Lake in the Woods, you'll have access to an array of amenities which include but are not limited to: 24/7 staffed, gated access, Island Pavilion, Trailer/Boat storage, Scenic lakes for fishing, playground equipment, Dog Park, Tennis and Pickleball courts, and sooo much more. Don't miss out on this incredible opportunity to own a slice of paradise in one of Spring Hill's most sought-after communities. Schedule your private showing today before this rare opportunity is gone!
For sale
Price cut: $23K (9/14)
$475,000
5008 Cumberland Ln, Spring Hill, FL 34607
3beds
2,178sqft
Single Family Residence
Built in 1985
0.5 Acres Lot
$-- Zestimate®
$218/sqft
$138/mo HOA
What's special
Pool homeUpdated fixturesStunning granite countertopsLuxurious spa-like feelHalf acre lotBeautifully updated craftsman-style kitchenSoaring cathedral ceilings
- 88 days
- 683
- 54
Zillow last checked:
Listing updated:
Listed by:
Steven J Peterson 906-396-9005,
Keller Williams-Elite Partners
Source: HCMLS,MLS#: 2259927
Facts & features
Interior
Bedrooms & bathrooms
- Bedrooms: 3
- Bathrooms: 2
- Full bathrooms: 2
Primary bedroom
- Area: 269.31
- Dimensions: 14.1x19.1
Bedroom 2
- Area: 180.81
- Dimensions: 12.3x14.7
Bedroom 3
- Area: 148.8
- Dimensions: 12.4x12
Dining room
- Area: 152.55
- Dimensions: 13.5x11.3
Kitchen
- Area: 172.88
- Dimensions: 10.11x17.1
Living room
- Area: 436.77
- Dimensions: 20.7x21.1
Heating
- Central
Cooling
- Central Air
Appliances
- Included: Dishwasher, Electric Range, Electric Water Heater, Refrigerator
- Laundry: In Unit
Features
- Ceiling Fan(s), Eat-in Kitchen, Master Downstairs, Split Bedrooms, Walk-In Closet(s), Split Plan
- Flooring: Laminate, Tile
- Has fireplace: Yes
- Fireplace features: Wood Burning
Interior area
- Total structure area: 2,178
- Total interior livable area: 2,178 sqft
Video & virtual tour
Property
Parking
- Total spaces: 2
- Parking features: Attached, Garage
- Attached garage spaces: 2
Features
- Levels: One
- Stories: 1
- Patio & porch: Patio, Rear Porch, Screened
- Has private pool: Yes
- Pool features: In Ground, Waterfall
- Fencing: Wood
- Has view: Yes
- View description: Pool
Lot
- Size: 0.5 Acres
- Features: Other
Details
- Parcel number: R09 223 17 2642 0010 0060
- Zoning: PDP
- Zoning description: PUD
- Special conditions: Standard
Construction
Type & style
- Home type: SingleFamily
- Architectural style: Ranch
- Property subtype: Single Family Residence
Materials
- Block, Stucco
- Roof: Shingle
Condition
- New construction: No
- Year built: 1985
Utilities & green energy
- Sewer: Septic Tank
- Water: Public, Well
- Utilities for property: Cable Available, Electricity Available, Water Available
Community & HOA
Community
- Security: Gated with Guard
- Subdivision: Lake in the Woods
HOA
- Has HOA: Yes
- Amenities included: Dog Park, Pickleball, Playground, RV/Boat Storage, Security, Tennis Court(s)
- HOA fee: $138 monthly
Location
- Region: Spring Hill
Financial & listing details
- Price per square foot: $218/sqft
- Tax assessed value: $281,783
- Annual tax amount: $2,249
- Date on market: 6/25/2026
- Listing terms: Cash,Conventional,FHA,VA Loan
- Electric utility on property: Yes
- Road surface type: Paved
Estimated market value
Not available
Estimated sales range
Not available
Not available
Price history
| Date | Event | Price |
|---|---|---|
| 9/14/2026 | Price change | $475,000-4.6%$218/sqft |
Source:  HCMLS #2259927 Report a problem HCMLS #2259927 Report a problem | ||
| 8/5/2026 | Price change | $498,000-2.4%$229/sqft |
Source: HCMLS #2259927 Report a problem | ||
| 7/17/2026 | Price change | $510,000-2.9%$234/sqft |
Source: HCMLS #2259927 Report a problem | ||
| 6/25/2026 | Listed for sale | $525,000+212.5%$241/sqft |
Source: HCMLS #2259927 Report a problem | ||
| 9/22/2015 | Sold | $168,000+20%$77/sqft |
Source: HCMLS #2158656 Report a problem | ||
| 12/12/2001 | Sold | $140,000+1.4%$64/sqft |
Source: Public Record Report a problem | ||
| 9/18/2000 | Sold | $138,000$63/sqft |
Source: Public Record Report a problem | ||
Public tax history
| Year | Property taxes | Tax assessment |
|---|---|---|
| 2025 | $2,250 -0.3% | $164,780 +2.9% |
| 2024 | $2,256 +3.7% | $160,136 +3% |
| 2023 | $2,176 +4.4% | $155,472 +3% |
| 2022 | $2,085 -0.4% | $150,944 +3% |
| 2021 | $2,093 +7.3% | $146,548 +1.4% |
| 2020 | $1,951 | $144,525 +2.3% |
| 2019 | -- | $141,276 +1.9% |
| 2018 | $1,521 -15% | $138,642 +2.1% |
| 2017 | $1,790 | $135,790 +3.3% |
| 2016 | $1,790 -23% | $131,459 +5% |
| 2015 | $2,325 +45.6% | $125,255 +1.1% |
| 2014 | $1,597 +18.9% | $123,898 +1.5% |
| 2013 | $1,343 +6.6% | $122,067 +1.7% |
| 2012 | $1,261 -4% | $120,027 -3.6% |
| 2011 | $1,313 | $124,472 -9.3% |
| 2010 | -- | $137,184 -5.9% |
| 2009 | $1,631 -19.5% | $145,816 -13.8% |
| 2008 | $2,026 -14% | $169,146 +5.6% |
| 2006 | $2,357 | $160,214 +3% |
| 2005 | -- | $155,548 +3% |
| 2004 | $2,374 +0.7% | $151,017 +1.9% |
| 2003 | $2,358 -1.5% | $148,201 -1% |
| 2002 | $2,394 +17.7% | $149,629 +13.2% |
| 2001 | $2,033 +9.3% | $132,221 +6.7% |
| 2000 | $1,860 | $123,871 |
Find assessor info on the county website
Monthly payment
Est. payment
Payment breakdown
Explore the cost of this home by adjusting the details. Changes won't be saved.Climate risks
Neighborhood: Lake in the Woods
Nearby schools
Schools provided by the listing agent
- Elementary: Deltona
- Middle: Fox Chapel
- High: Weeki Wachee
Source: HCMLS. This data may not be complete. We recommend contacting the local school district to confirm school assignments for this home.
Similar homes
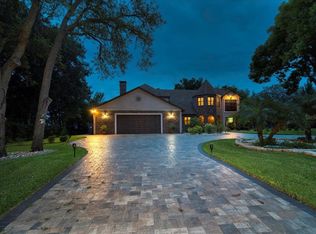
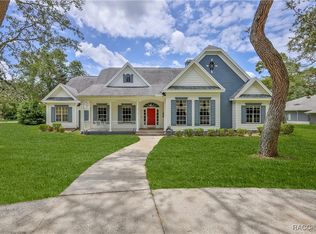
- $439,9003 bd2 ba2.1k sqft7256 Royal Oak Dr, Spring Hill, FL 34607For Sale
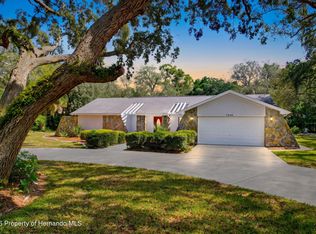 MLS ID #2260815, Dan Maracich, Realty Executive America, Inc. HCMLS
 - $391,0003 bd2 ba1.8k sqft8171 Chaucer Dr, Weeki Wachee, FL 34607For Sale
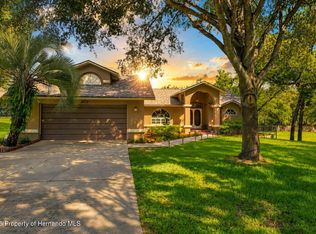 MLS ID #2260842, Maria Cristina Alonzo, Floridas A Team Realty. HCMLS
 - $499,9003 bd2 ba2k sqft3302 Turks Cap Dr, Hernando Beach, FL 34607For Sale
 MLS ID #2259660, Sharie L. Oakland PA, REMAX Alliance Group. HCMLS
 - $479,4003 bd2 ba2.5k sqft9401 Fox Hollow Ln, Weeki Wachee, FL 34613For Sale
 MLS ID #2260908, Roseann Latoria, Homan Realty Group Inc. HCMLS
