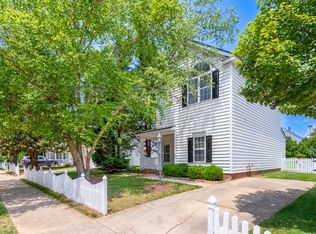
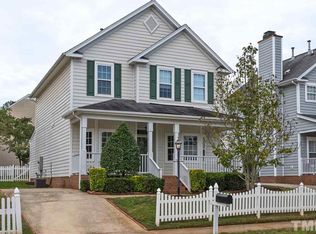
Welcome to your new home in the Village at Harrington Grove, a beloved neighborhood known for its white picket fences and strong sense of community. This meticulously maintained home is filled with beautiful updates that will impress at every turn. From the inviting front porch, perfect for morning coffee, to the peaceful fenced-in backyard, every space is designed for comfort. Step inside to an open living area that flows seamlessly into a chef's dream kitchen, complete with stunning finishes and modern conveniences. The downstairs primary suite offers a luxurious retreat with granite countertops, a large stand-up shower, and a relaxing rain shower head. Upstairs, you'll find two spacious bedrooms and an expansive bonus room with incredible storage—ideal for football Sundays, movie nights, or a versatile home office. Throughout the home, luxury vinyl plank flooring enhances both style and durability, while custom storage solutions make organization effortless. This is more than a house—it's your new home!
Sold for $454,000
$454,000
5008 Dawn Piper Dr, Raleigh, NC 27613
3beds
2,083sqft
Single Family Residence, Residential
Built in 1999
3,920.4 Square Feet Lot
$453,600 Zestimate®
$218/sqft
$2,354 Estimated rent
Home value
$453,600
$431,000 - $476,000
$2,354/mo
Zestimate® history
Owner options
List your home for rent
$2,354/mo
Rent Zestimate®
Find your next renter with Zillow Rental Manager. Plus, with online applications, you can quickly screen prospective tenants – for free.
$2,354/mo
Rent Zestimate®
Refinance and save
$2,767/mo
Est. payment
Refinancing to a lower rate could help reduce your monthly payments and save thousands over the life of the loan.
$2,767/mo
Est. payment
Explore your selling options
Work with a Zillow partner agent
Leverage their expertise and Zillow's premium Showcase listings to get your home seen by more buyers.
Get startedList with your own agent
Get your home in front of millions of buyers by listing it on Zillow.
Learn how to do itSell it yourself
Take full control of how buyers see your home on Zillow by listing For Sale by Owner (FSBO).
List your homeWhat's special
Inviting front porchExpansive bonus roomLarge stand-up showerFenced-in backyardCustom storage solutionsGranite countertopsDownstairs primary suite
Zillow last checked:
Listing updated:
Listed by:
Lisa Schulstad 919-218-8002,
ERA Live Moore
Bought with:
Sandy Edwards, 212350
Coldwell Banker HPW
Source: Doorify MLS,MLS#: 10123545
Facts & features
Interior
Bedrooms & bathrooms
- Bedrooms: 3
- Bathrooms: 3
- Full bathrooms: 2
- 1/2 bathrooms: 1
Heating
- Forced Air
Cooling
- Dual
Appliances
- Included: Gas Range
Features
- Flooring: Vinyl
- Has fireplace: Yes
- Fireplace features: Family Room, Gas Log
Interior area
- Total structure area: 2,083
- Total interior livable area: 2,083 sqft
- Finished area above ground: 2,083
- Finished area below ground: 0
Property
Parking
- Total spaces: 2
- Parking features: Garage - Attached, Open
- Attached garage spaces: 1
- Uncovered spaces: 1
Features
- Levels: Two
- Stories: 2
- Exterior features: Fenced Yard
- Fencing: Back Yard
- Has view: Yes
Lot
- Size: 3,920 sqft
Details
- Parcel number: 0245487
- Special conditions: Trust
Construction
Type & style
- Home type: SingleFamily
- Architectural style: Traditional
- Property subtype: Single Family Residence, Residential
Materials
- Vinyl Siding
- Foundation: Slab
- Roof: Shingle
Condition
- New construction: No
- Year built: 1999
Utilities & green energy
- Sewer: Public Sewer
- Water: Public
Community & neighborhood
Community
- Community features: Sidewalks, Street Lights
Location
- Region: Raleigh
- Subdivision: The Village at Harrington Grove
HOA & financial
HOA
- Has HOA: Yes
- HOA fee: $85 monthly
- Amenities included: Landscaping, Playground
- Services included: Maintenance Grounds
Other financial information
- Additional fee information: Second HOA Fee $66 Quarterly
Price history
| Date | Event | Price |
|---|---|---|
| 11/24/2025 | Sold | $454,000+1.1%$218/sqft |
Source:  Doorify MLS #10123545 Report a problem Doorify MLS #10123545 Report a problem | ||
| 10/14/2025 | Pending sale | $449,000$216/sqft |
Source: Doorify MLS #10123545 Report a problem | ||
| 10/13/2025 | Listed for sale | $449,000$216/sqft |
Source: Doorify MLS #10123545 Report a problem | ||
| 9/30/2025 | Pending sale | $449,000$216/sqft |
Source: Doorify MLS #10123545 Report a problem | ||
| 9/23/2025 | Listed for sale | $449,000+115.9%$216/sqft |
Source: Doorify MLS #10123545 Report a problem | ||
| 4/29/2011 | Sold | $208,000+39.6%$100/sqft |
Source: Public Record Report a problem | ||
| 9/23/1999 | Sold | $149,000$72/sqft |
Source: Public Record Report a problem | ||
Public tax history
| Year | Property taxes | Tax assessment |
|---|---|---|
| 2025 | $3,712 +0.4% | $423,319 |
| 2024 | $3,697 +28% | $423,319 +60.9% |
| 2023 | $2,888 +7.6% | $263,120 |
| 2022 | $2,684 +4% | $263,120 |
| 2021 | $2,580 +1.8% | $263,120 |
| 2020 | $2,533 +2.5% | $263,120 +24.3% |
| 2019 | $2,472 | $211,603 |
| 2018 | $2,472 +11.3% | $211,603 |
| 2017 | $2,221 +2.1% | $211,603 |
| 2016 | $2,176 +0.9% | $211,603 +2.5% |
| 2015 | $2,157 +5.4% | $206,355 |
| 2014 | $2,046 | $206,355 |
| 2013 | -- | $206,355 |
| 2012 | -- | $206,355 |
| 2011 | -- | $206,355 |
| 2010 | -- | $206,355 |
| 2009 | -- | $206,355 |
| 2008 | -- | -- |
| 2007 | -- | -- |
| 2006 | -- | -- |
| 2005 | -- | -- |
| 2004 | -- | -- |
| 2003 | -- | -- |
Find assessor info on the county website
Neighborhood: Northwest Raleigh
Nearby schools
GreatSchools rating
- 7/10Sycamore Creek ElementaryGrades: PK-5Distance: 0.6 mi
- 9/10Pine Hollow MiddleGrades: 6-8Distance: 1.1 mi
- 8/10Leesville Road HighGrades: 9-12Distance: 2.5 mi
Schools provided by the listing agent
- Elementary: Wake - Sycamore Creek
- Middle: Wake - Pine Hollow
- High: Wake - Leesville Road
Source: Doorify MLS. This data may not be complete. We recommend contacting the local school district to confirm school assignments for this home.
Get a cash offer in 3 minutes
Find out how much your home could sell for in as little as 3 minutes with a no-obligation cash offer.
Estimated market value
$453,600
Get a cash offer in 3 minutes
Find out how much your home could sell for in as little as 3 minutes with a no-obligation cash offer.
Estimated market value
$453,600
- North Carolina
- Wake County
- Raleigh
- 27613
- Northwest Raleigh
- 5008 Dawn Piper Dr
Nearby cities
Nearby neighborhoods
Nearby zip codes
Other Raleigh Topics
