This beautifully updated, extended Harvard model blends luxury, designer upgrades, and functionality across more than 5,600 square feet of exceptional living space. The grand two-story foyer is flanked by formal living and dining rooms, as well as an elegant main-level home office—ideal for today’s lifestyle. The heart of the home is the remodeled chef’s kitchen, featuring upgraded white cabinetry, quartz countertops, marble backsplash, stainless steel appliances, and an expanded island with room for seating. The adjoining two-story family room is anchored by a wood-burning fireplace with a stone hearth and stunning Palladian windows, creating a bright, open atmosphere. The sunroom with vaulted ceiling overlooks the lush back yard framed with trees. Designer touches include wide plank laminate flooring on the main and upper levels, fresh neutral paint throughout, and updated fixtures and tile in all bathrooms. The spacious primary suite is a serene retreat with a private sitting area, dual walk-in closets, and a spa-inspired bath with new marble tile, lighting and fixtures. There are three additional bedrooms, two with a shared updated bath, and the other is an ensuite with private bath. The finished lower level is designed for entertaining and relaxation, with a full bar, dedicated theatre room, bonus room, and a full bath. Step outside to enjoy the mature landscaping, exterior lighting, and seamless indoor-outdoor living with a deck and paver patio with fire pit —perfect for gatherings and quiet evenings alike. Enjoy peace of mind with newer HVAC (2018/2019), Roof (2020), Water heater (2023), Sump pump (2019) Located in one of the most desirable resort style communities, Dominion Valley Country Club offers world class amenities including the Arnold Palmer Signature Golf Course, tennis and sport courts, fitness center, walking/jogging trails, playgrounds, fishing piers, indoor and outdoor swimming pools. **Mortgage savings may be available for buyers of this listing**
Sold for $1,220,000
$1,220,000
5008 Desert Forest Ct, Haymarket, VA 20169
4beds
5,651sqft
Single Family Residence
Built in 2004
0.25 Acres Lot
$1,239,200 Zestimate®
$216/sqft
$4,899 Estimated rent
Home value
$1,239,200
$1.15M - $1.34M
$4,899/mo
Zestimate® history
Owner options
List your home for rent
$4,899/mo
Rent Zestimate®
Find your next renter with Zillow Rental Manager. Plus, with online applications, you can quickly screen prospective tenants – for free.
$4,899/mo
Rent Zestimate®
Refinance and save
$7,666/mo
Est. payment
Refinancing to a lower rate could help reduce your monthly payments and save thousands over the life of the loan.
$7,666/mo
Est. payment
Explore your selling options
Work with a Zillow partner agent
Leverage their expertise and Zillow's premium Showcase listings to get your home seen by more buyers.
Get startedList with your own agent
Get your home in front of millions of buyers by listing it on Zillow.
Learn how to do itSell it yourself
Take full control of how buyers see your home on Zillow by listing For Sale by Owner (FSBO).
List your homeWhat's special
Wood-burning fireplaceSunroom with vaulted ceilingFinished lower levelPrivate sitting areaBonus roomFresh neutral paintFull bar
Zillow last checked:
Listing updated:
Listed by:
MARIA STEPPLING 703-209-4407,
Redfin Corporation,
Co-Listing Agent: Allison Welch Taylor 703-595-3846,
Redfin Corporation
Bought with:
Kristin Burns, 0225074696
Century 21 Redwood Realty
Source: Bright MLS,MLS#: VAPW2100272
Facts & features
Interior
Bedrooms & bathrooms
- Bedrooms: 4
- Bathrooms: 5
- Full bathrooms: 4
- 1/2 bathrooms: 1
- Main level bathrooms: 1
Basement
- Area: 1994
Heating
- Forced Air, Natural Gas
Cooling
- Central Air, Electric
Appliances
- Included: Microwave, Dryer, Washer, Dishwasher, Disposal, Refrigerator, Ice Maker, Oven, Down Draft, Double Oven, Stainless Steel Appliance(s), Gas Water Heater
- Laundry: Has Laundry, Main Level
Features
- Attic, Ceiling Fan(s), Dining Area, Family Room Off Kitchen, Primary Bath(s), Walk-In Closet(s), Additional Stairway, Bar, Soaking Tub, Crown Molding, Floor Plan - Traditional, Kitchen - Gourmet, Kitchen Island, Pantry, Recessed Lighting, Upgraded Countertops
- Flooring: Carpet, Laminate, Ceramic Tile
- Windows: Palladian, Window Treatments
- Basement: Finished,Heated,Interior Entry,Walk-Out Access
- Number of fireplaces: 1
- Fireplace features: Screen, Wood Burning
Interior area
- Total structure area: 5,982
- Total interior livable area: 5,651 sqft
- Finished area above ground: 3,988
- Finished area below ground: 1,663
Property
Parking
- Total spaces: 4
- Parking features: Covered, Garage Faces Front, Garage Door Opener, Asphalt, Attached, Driveway
- Attached garage spaces: 2
- Uncovered spaces: 2
Accessibility
- Accessibility features: None
Features
- Levels: Three
- Stories: 3
- Patio & porch: Deck, Patio
- Exterior features: Extensive Hardscape, Lawn Sprinkler, Underground Lawn Sprinkler
- Pool features: Community
Lot
- Size: 0.25 Acres
Details
- Additional structures: Above Grade, Below Grade
- Parcel number: 7298674388
- Zoning: RPC
- Special conditions: Standard
Construction
Type & style
- Home type: SingleFamily
- Architectural style: Colonial
- Property subtype: Single Family Residence
Materials
- Brick, Vinyl Siding
- Foundation: Permanent, Other
Condition
- Excellent
- New construction: No
- Year built: 2004
- Major remodel year: 2020
Details
- Builder model: Harvard
Utilities & green energy
- Sewer: Public Sewer
- Water: Public
Community & HOA
Community
- Subdivision: Dominion Valley Country Club
HOA
- Has HOA: Yes
- Amenities included: Basketball Court, Clubhouse, Common Grounds, Community Center, Fitness Center, Jogging Path, Party Room, Picnic Area, Pier/Dock, Pool, Indoor Pool, Recreation Facilities, Tennis Court(s), Tot Lots/Playground, Volleyball Courts, Golf Course Membership Available
- Services included: Common Area Maintenance, Health Club, Management, Pier/Dock Maintenance, Pool(s), Recreation Facility, Snow Removal, Trash
- HOA fee: $204 monthly
- HOA name: DOMINION VALLEY OWNERS ASSOCIATION
Location
- Region: Haymarket
Financial & listing details
- Price per square foot: $216/sqft
- Tax assessed value: $1,070,200
- Annual tax amount: $10,214
- Date on market: 7/31/2025
- Listing agreement: Exclusive Right To Sell
- Listing terms: Cash,Conventional,VA Loan
- Inclusions: Tv And Wall Mount Main Level Family Room
- Ownership: Fee Simple
Price history
| Date | Event | Price |
|---|---|---|
| 9/10/2025 | Sold | $1,220,000-1.2%$216/sqft |
Source:  Bright MLS #VAPW2100272 Report a problem Bright MLS #VAPW2100272 Report a problem | ||
| 8/18/2025 | Pending sale | $1,234,900$219/sqft |
Source: Bright MLS #VAPW2100272 Report a problem | ||
| 8/14/2025 | Price change | $1,234,900-3.1%$219/sqft |
Source: Bright MLS #VAPW2100272 Report a problem | ||
| 7/31/2025 | Listed for sale | $1,274,900+123.7%$226/sqft |
Source: Bright MLS #VAPW2100272 Report a problem | ||
| 5/30/2024 | Listing removed | -- |
Source: Zillow Rentals Report a problem | ||
| 5/2/2024 | Listed for rent | $5,400$1/sqft |
Source: Zillow Rentals Report a problem | ||
| 10/11/2011 | Sold | $569,900-3.4%$101/sqft |
Source: Public Record Report a problem | ||
| 9/7/2011 | Pending sale | $590,000$104/sqft |
Source: RE/MAX ALLEGIANCE #PW7664747 Report a problem | ||
| 8/25/2011 | Price change | $590,000-1.7%$104/sqft |
Source: RE/MAX ALLEGIANCE #PW7664747 Report a problem | ||
| 8/6/2011 | Price change | $600,000-3.1%$106/sqft |
Source: RE/MAX ALLEGIANCE #PW7664747 Report a problem | ||
| 6/27/2011 | Price change | $619,000-1.6%$110/sqft |
Source: RE/MAX Olympic Realty #PW7585370 Report a problem | ||
| 5/11/2011 | Listed for sale | $629,000+10.7%$111/sqft |
Source: RE/MAX Olympic Realty #PW7585370 Report a problem | ||
| 1/28/2004 | Sold | $568,272$101/sqft |
Source: Public Record Report a problem | ||
Public tax history
| Year | Property taxes | Tax assessment |
|---|---|---|
| 2025 | $10,493 +4% | $1,070,200 +5.5% |
| 2024 | $10,092 +3% | $1,014,800 +7.7% |
| 2023 | $9,802 -4.6% | $942,000 +2.7% |
| 2022 | $10,274 +5.7% | $917,400 +14.4% |
| 2021 | $9,716 +10.5% | $802,200 +11.6% |
| 2020 | $8,790 +114.3% | $718,900 +5.8% |
| 2019 | $4,102 -50.3% | $679,500 -0.6% |
| 2018 | $8,251 +6.6% | $683,300 +4.4% |
| 2017 | $7,742 | $654,600 +2.5% |
| 2016 | $7,742 -0.7% | $638,700 -6.4% |
| 2015 | $7,796 | $682,700 +8.5% |
| 2014 | $7,796 | $629,500 +3.8% |
| 2013 | -- | $606,400 +16.4% |
| 2012 | -- | $521,000 +4.2% |
| 2010 | -- | $499,800 +6.6% |
| 2009 | -- | $468,900 -23.4% |
| 2008 | -- | $612,100 -14.6% |
| 2007 | -- | $716,800 -7.4% |
| 2006 | -- | $774,000 +24.3% |
| 2005 | -- | $622,700 +16.9% |
| 2004 | -- | $532,500 |
Find assessor info on the county website
Neighborhood: 20169
Nearby homes
- $1,243,1007 bd5 ba6.2k sqft5004 Desert Forest Ct, Haymarket, VA 20169Off Market
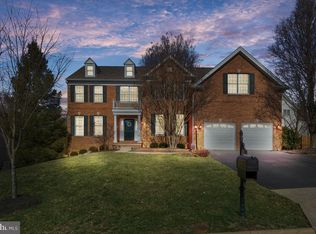
- $1,146,3004 bd4 ba3.7k sqft5012 Desert Forest Ct, Haymarket, VA 20169Off Market
- $1,044,2004 bd4 ba3.4k sqft5016 Desert Forest Ct, Haymarket, VA 20169Off Market
- $1,134,8004 bd3 ba3.8k sqft5005 Desert Forest Ct, Haymarket, VA 20169Off Market
- $1,117,0005 bd5 ba5.1k sqft5009 Desert Forest Ct, Haymarket, VA 20169Off Market
- $1,112,7004 bd5 ba3.5k sqft5000 Desert Forest Ct, Haymarket, VA 20169Off Market
- $1,125,0004 bd4 ba4k sqft15223 Golf View Dr, Haymarket, VA 20169Off Market
- $1,150,0004 bd4 ba3.9k sqft15227 Golf View Dr, Haymarket, VA 20169Sold
Nearby schools
GreatSchools rating
- 10/10J.W. Alvey Elementary SchoolGrades: PK-5Distance: 0.7 mi
- 8/10Ronald Wilson Reagan Middle SchoolGrades: 6-8Distance: 1.2 mi
- 9/10Battlefield High SchoolGrades: 9-12Distance: 1.1 mi
Schools provided by the listing agent
- Elementary: Alvey
- Middle: Ronald Wilson Regan
- High: Battlefield
- District: Prince William County Public Schools
Source: Bright MLS. This data may not be complete. We recommend contacting the local school district to confirm school assignments for this home.
Get a cash offer in 3 minutes
Find out how much your home could sell for in as little as 3 minutes with a no-obligation cash offer.
Estimated market value
$1,239,200
Get a cash offer in 3 minutes
Find out how much your home could sell for in as little as 3 minutes with a no-obligation cash offer.
Estimated market value
$1,239,200
- Virginia
- Prince William County
- Haymarket
- 20169
- 5008 Desert Forest Ct
Nearby cities
Nearby zip codes
Other Haymarket Topics
