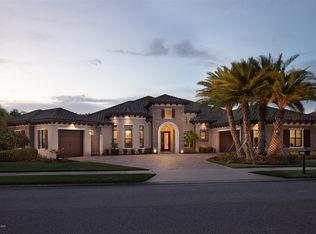
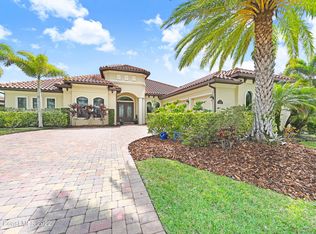
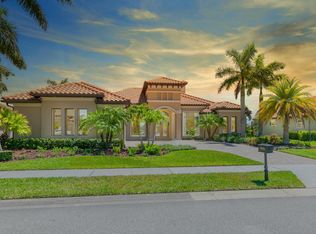
Set within the gated community of Charolais Estates, this impressive 4,725 sq ft residence offers 5 bedrooms, 4 baths, an oversized 4-car garage + 2 car attached garage, & a private preserve backdrop for exceptional privacy. The open floor plan is enhanced by tile & carpet flooring, smart home technology, surround sound, central vacuum, & abundant living space designed for both everyday comfort & entertaining. A chef's kitchen anchors the home with quartz countertops, stainless steel appliances, double ovens, a wine cooler, & generous prep space. The first-floor primary suite provides a luxurious retreat featuring dual custom walk-in closets & a spa-inspired ensuite with a soaking tub & walk-in shower. Step outside to your own backyard resort complete with a screened, gas-heated saltwater pool & spa, outdoor kitchen, & natural gas service. Residents also enjoy Charolais Estates amenities including a community park, pool, picnic pavilions, tennis courts, basketball court, & playground.
Sold for $1,593,900
Price history
| Date | Event | Price |
|---|---|---|
| 9/11/2026 | Sold | $1,593,900-3.4%$337/sqft |
Source: Space Coast AOR #1081603 Report a problem | ||
| 9/3/2026 | Pending sale | $1,650,000$349/sqft |
Source: Space Coast AOR #1081603 Report a problem | ||
| 8/17/2026 | Listed for sale | $1,650,000-2.9%$349/sqft |
Source: Space Coast AOR #1081603 Report a problem | ||
| 8/5/2026 | Contingent | $1,699,999$360/sqft |
Source: Space Coast AOR #1081603 Report a problem | ||
| 7/22/2026 | Price change | $1,699,999-2.9%$360/sqft |
Source: Space Coast AOR #1081603 Report a problem | ||
| 7/7/2026 | Listed for sale | $1,750,000-5.3%$370/sqft |
Source: Space Coast AOR #1081603 Report a problem | ||
| 6/23/2026 | Listing removed | $1,847,500$391/sqft |
Source: Space Coast AOR #1077503 Report a problem | ||
| 5/19/2026 | Listed for sale | $1,847,500+47.8%$391/sqft |
Source: Space Coast AOR #1077503 Report a problem | ||
| 1/25/2021 | Sold | $1,250,000-7.4%$265/sqft |
Source: Space Coast AOR #888537 Report a problem | ||
| 1/14/2021 | Pending sale | $1,349,900$286/sqft |
Source:  RE/MAX International #888537 Report a problem RE/MAX International #888537 Report a problem | ||
| 1/5/2021 | Contingent | $1,349,900$286/sqft |
Source: Local MLS #888537 Report a problem | ||
| 12/16/2020 | Pending sale | $1,349,900$286/sqft |
Source: RE/MAX Aerospace Realty #888537 Report a problem | ||
| 12/1/2020 | Price change | $1,349,900-3.6%$286/sqft |
Source: RE/MAX Aerospace Realty #888537 Report a problem | ||
| 10/24/2020 | Listed for sale | $1,400,000+956.6%$296/sqft |
Source: RE/MAX Aerospace Realty #888537 Report a problem | ||
| 8/28/2014 | Sold | $132,500$28/sqft |
Source: Public Record Report a problem | ||
Nearby homes
Get a cash offer in 3 minutes
Find out how much your home could sell for in as little as 3 minutes with a no-obligation cash offer.
Estimated market value
$1,600,100
