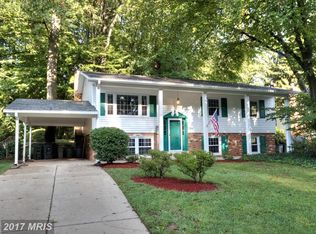
A must see beautiful home and property! Truly a one of a kind home with a gorgeous, huge fully fenced backyard with a manicured lawn surrounded by privacy shrubs and lush greenery. Enjoy the backyard view while sitting outdoors on your 350 square foot brick patio or indoors from your 400 square foot family room off kitchen. Watch the flowers bloom in spring, the leaves fall in autumn, and the snowflakes fall in winter, a beautiful view year round while relaxing in the family room.. Whether you’re entertaining guests or relaxing with family and friends, the family room, adjoining brick patio, and huge backyard make this home second to none. ● Backyard includes a Creative Playthings swing set, shed, and beautifully manicured trees and bushes, growing on the perimeter of the yard that offer natural privacy on all sides. ● The family room off of the kitchen has a vaulted ceiling, 400 square feet of living space, that features large, double-sized Anderson casement glass windows. All windows have screens to enjoy the outdoor fresh air and nature's sounds. The family room features blonde Bella hardwood floor. A sliding glass door leads from the family room to an expansive brick patio, approximately 17 X 20 feet in size. ● The home’s lower level recreation and all rooms throughout have Coretec luxury vinyl plank flooring installed in 2022 in Praline color, providing a bright and modern living space. There is an enclosed gas fireplace with blower, floor to ceiling white brick, mantle, and hearth. Ample recessed lighting. ● The home is protected by an ADT monitored security system. ● Customized high-end Hunter Douglas window coverings are provided throughout the home. ● The downstairs bathroom was remodeled in 2022. ● A new roof roof is 2018 with architectural-style shingles. ● Remodeled en-suite owner's bath. ● New Bryant furnace installed May, 2023 plus 50 gallon State Proline water heater. ● AprilAire whole house humidifier. ● New interior 6-panel doors with brushed nickel hardware throughout. ● Newly refinished hardwood floors in the upstairs living area. ● Walk to Canterbury Woods Pool & nearby Long Branch Stream Valley Trail ● Easy access to Beltway, HOT lanes, VRE, Metro, and walk to Pentagon Metro Bus. ● Beautifully landscaped front, sides and rear. ● Security flood lights front/rear ● Kitchen remodel with Merillat cherry cabinetry, large capacity stainless steel LG refrigerator with in icemaker (2024), KitchenAid dishwasher, KitchenAid gas range with overhead microwave. ● Interior decorated in soft gray tones, plus crown molding in formal areas. ● Large sized capacity Samsung Washer/LG Dryer in Utility/Storage , convenient laundry sink and access access door to exterior. ● Canterbury Woods is a sought-after community in Fairfax County with a top tiered school pyramid of Woodson High, Frost Middle, and Canterbury Woods E.S. ● Canterbury Woods E.S. offers a Level IV AAP program. Woodson High School is one of the top 20 ranked high schools in Virginia, Approximately 2400 square feet which included all living areas in lower level.
Sold for $905,000
$905,000
5008 Fleming Dr, Annandale, VA 22003
5beds
2,507sqft
Single Family Residence
Built in 1968
0.26 Acres Lot
$924,300 Zestimate®
$361/sqft
$4,417 Estimated rent
Home value
$924,300
$860,000 - $989,000
$4,417/mo
Zestimate® history
Owner options
List your home for rent
$4,417/mo
Rent Zestimate®
Find your next renter with Zillow Rental Manager. Plus, with online applications, you can quickly screen prospective tenants – for free.
$4,417/mo
Rent Zestimate®
Refinance and save
$5,722/mo
Est. payment
Refinancing to a lower rate could help reduce your monthly payments and save thousands over the life of the loan.
$5,722/mo
Est. payment
Explore your selling options
Work with a Zillow partner agent
Leverage their expertise and Zillow's premium Showcase listings to get your home seen by more buyers.
Get startedList with your own agent
Get your home in front of millions of buyers by listing it on Zillow.
Learn how to do itSell it yourself
Take full control of how buyers see your home on Zillow by listing For Sale by Owner (FSBO).
List your homeWhat's special
Lush greeneryEnclosed gas fireplaceBrick patioHuge fully fenced backyardManicured lawnPrivacy shrubsSecurity flood lights
Zillow last checked:
Listing updated:
Listed by:
Ronald Riddell 703-851-6286,
Promax Management, Inc.,
Co-Listing Agent: Rachel Ann Gresham 703-727-2165,
Homes TwentyOne Group, LLC
Bought with:
Shane Canny, 0225096668
Long & Foster Real Estate, Inc.
Source: Bright MLS,MLS#: VAFX2223692
Facts & features
Interior
Bedrooms & bathrooms
- Bedrooms: 5
- Bathrooms: 3
- Full bathrooms: 3
- Main level bathrooms: 2
- Main level bedrooms: 3
Basement
- Area: 0
Heating
- Convector, Humidity Control, Heat Pump, Forced Air, Natural Gas, Electric
Cooling
- Central Air, Ceiling Fan(s), Fresh Air Recovery System, Electric
Appliances
- Included: Microwave, Dishwasher, Disposal, Dryer, Humidifier, Ice Maker, Self Cleaning Oven, Oven/Range - Gas, Refrigerator, Stainless Steel Appliance(s), Washer, Gas Water Heater
- Laundry: Lower Level
Features
- Attic, Bathroom - Stall Shower, Bathroom - Tub Shower, Bathroom - Walk-In Shower, Ceiling Fan(s), Dining Area, Crown Molding, Family Room Off Kitchen, Floor Plan - Traditional, Formal/Separate Dining Room, Eat-in Kitchen, Kitchen - Table Space, Primary Bath(s), Recessed Lighting, Upgraded Countertops
- Flooring: Engineered Wood, Hardwood, Laminate, Wood
- Doors: Six Panel, Sliding Glass, Storm Door(s)
- Windows: Bay/Bow, Casement, Screens, Window Treatments
- Has basement: No
- Number of fireplaces: 1
- Fireplace features: Brick, Glass Doors, Gas/Propane, Mantel(s)
Interior area
- Total structure area: 2,507
- Total interior livable area: 2,507 sqft
- Finished area above ground: 2,507
- Finished area below ground: 0
Property
Parking
- Total spaces: 3
- Parking features: Concrete, Driveway, On Street, Off Street
- Uncovered spaces: 3
Accessibility
- Accessibility features: None
Features
- Levels: Split Foyer,Two
- Stories: 2
- Patio & porch: Patio
- Exterior features: Flood Lights, Sidewalks, Street Lights, Chimney Cap(s), Play Equipment
- Pool features: None
- Has view: Yes
- View description: Garden, Trees/Woods
Lot
- Size: 0.26 Acres
- Features: Backs to Trees, Front Yard, Landscaped, Level, Rear Yard
Details
- Additional structures: Above Grade, Below Grade
- Parcel number: 0694 08 0344
- Zoning: 131
- Special conditions: Standard
Construction
Type & style
- Home type: SingleFamily
- Property subtype: Single Family Residence
Materials
- Brick, Aluminum Siding, Vinyl Siding
- Foundation: Slab
- Roof: Architectural Shingle
Condition
- Very Good
- New construction: No
- Year built: 1968
Utilities & green energy
- Sewer: Public Sewer
- Water: Public
Community & HOA
Community
- Security: Electric Alarm
- Subdivision: Canterbury Woods
HOA
- Has HOA: No
Location
- Region: Annandale
Financial & listing details
- Price per square foot: $361/sqft
- Tax assessed value: $797,790
- Annual tax amount: $9,242
- Date on market: 4/4/2025
- Listing agreement: Exclusive Right To Sell
- Inclusions: Shed
- Ownership: Fee Simple
Price history
| Date | Event | Price |
|---|---|---|
| 5/23/2025 | Sold | $905,000-2.4%$361/sqft |
Source:  Bright MLS #VAFX2223692 Report a problem Bright MLS #VAFX2223692 Report a problem | ||
| 4/29/2025 | Pending sale | $926,990$370/sqft |
Source: Bright MLS #VAFX2223692 Report a problem | ||
| 4/17/2025 | Contingent | $926,990$370/sqft |
Source: Bright MLS #VAFX2223692 Report a problem | ||
| 4/15/2025 | Price change | $926,990-2.2%$370/sqft |
Source: Bright MLS #VAFX2223692 Report a problem | ||
| 4/4/2025 | Listed for sale | $947,500$378/sqft |
Source: Bright MLS #VAFX2223692 Report a problem | ||
Public tax history
| Year | Property taxes | Tax assessment |
|---|---|---|
| 2025 | $9,832 +4.8% | $797,790 +4.7% |
| 2024 | $9,385 +4.7% | $762,160 +1.5% |
| 2023 | $8,966 +6.3% | $751,060 +4.7% |
| 2022 | $8,437 | $717,020 +9.1% |
| 2021 | -- | $657,040 +6% |
| 2020 | $7,336 +0.6% | $619,820 +0.6% |
| 2019 | $7,288 +4.9% | $615,820 +4.9% |
| 2018 | $6,950 +1.9% | $587,200 |
| 2017 | $6,817 -1.8% | $587,200 -2% |
| 2016 | $6,939 +8.3% | $598,990 +4.3% |
| 2015 | $6,409 +12.9% | $574,300 +12.7% |
| 2014 | $5,675 | $509,630 +2.5% |
| 2013 | -- | $497,280 +4.2% |
| 2012 | -- | $477,210 |
| 2011 | -- | $477,210 +2.1% |
| 2010 | -- | $467,480 |
| 2009 | -- | $467,480 -11.7% |
| 2008 | -- | $529,290 +3.8% |
| 2007 | -- | $509,790 +65.8% |
| 2003 | -- | $307,540 +13% |
| 2002 | -- | $272,160 +16% |
| 2001 | -- | $234,620 |
Find assessor info on the county website
Neighborhood: 22003
Nearby homes
- $873,3005 bd3 ba1.4k sqft5010 Fleming Dr, Annandale, VA 22003Off Market
- $920,3004 bd2 ba2.5k sqft7607 Karver Ln, Annandale, VA 22003Off Market
- $787,3004 bd2 ba1.2k sqft5012 Fleming Dr, Annandale, VA 22003Off Market
- $814,5004 bd2 ba2.1k sqft8901 Karver Ln, Annandale, VA 22003Off Market
- $892,0004 bd3 ba2.1k sqft5009 Fleming Dr, Annandale, VA 22003Off Market
- $861,3004 bd2 ba1.8k sqft5007 Fleming Dr, Annandale, VA 22003Off Market
- $914,5004 bd2 ba2k sqft5011 Fleming Dr, Annandale, VA 22003Off Market
- $1,044,8005 bd3 ba2.8k sqft5014 Fleming Dr, Annandale, VA 22003Off Market
Nearby schools
GreatSchools rating
- 10/10Canterbury Woods Elementary SchoolGrades: PK-6Distance: 0.3 mi
- 9/10Frost Middle SchoolGrades: 7-8Distance: 1.9 mi
- 9/10Woodson High SchoolGrades: 9-12Distance: 2.2 mi
Schools provided by the listing agent
- Elementary: Canterbury Woods
- Middle: Frost
- High: Woodson
- District: Fairfax County Public Schools
Source: Bright MLS. This data may not be complete. We recommend contacting the local school district to confirm school assignments for this home.
Get a cash offer in 3 minutes
Find out how much your home could sell for in as little as 3 minutes with a no-obligation cash offer.
Estimated market value
$924,300
Get a cash offer in 3 minutes
Find out how much your home could sell for in as little as 3 minutes with a no-obligation cash offer.
Estimated market value
$924,300
- Virginia
- Fairfax County
- Annandale
- 22003
- 5008 Fleming Dr
Nearby cities
Nearby zip codes
Other Annandale Topics
