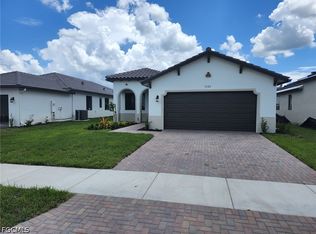
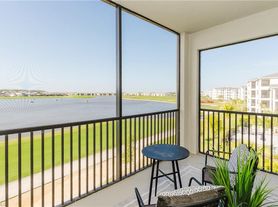
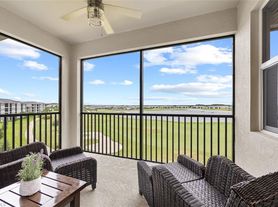
Enjoy beautiful lake views and Florida sunsets from this upgraded 3-bedroom, 2.5-bath single-family home in Maple Ridge at Ave Maria. Built in 2022, this residence offers approximately 1,726 square feet of living space, an inviting open floor plan, and a two-car garage. The kitchen features quartz countertops, upgraded white cabinetry, and stainless steel appliances. Thoughtful finishes include tile flooring throughout with no carpet, custom California closets, recessed lighting, motorized window shades, and a living-room surround sound system. A washer and dryer add everyday convenience. Step outside to an extended patio, covered lanai, and fenced backyard overlooking the lake an inviting setting for relaxing or entertaining. Enjoy Maple Ridge's clubhouse, resort-style community pool, fitness center, and recreational amenities, along with nearby shopping and dining in Ave Maria. Currently tenant-occupied. Available for move-in November 1, 2026. Showings by appointment only; please respect the current tenants' privacy.
House for rent
Singlefamily
Available now
Central air, electric
In unit laundry
4 Attached garage spaces parking
Central, electric
What's special
Covered lanaiTwo-car garageBeautiful lake viewsMotorized window shadesLiving-room surround sound systemInviting open floor planCustom california closets
- 16 days |
- -- |
- -- |
Zillow last checked:
Listing updated:
Travel times

Let’s turn your rent into credit progress
Build credit history with every on-time payment and get credit for the payment you’re already making.
Facts & features
Interior
Bedrooms & bathrooms
- Bedrooms: 3
- Bathrooms: 3
- Full bathrooms: 2
- 1/2 bathrooms: 1
Rooms
- Room types: Family Room, Guest Bath, Guest Room, Laundry In Residence, Screened Lanai/Porch
Heating
- Central, Electric
Cooling
- Central Air, Electric
Appliances
- Included: Dishwasher, Dryer, Freezer, Garbage Disposal, Microwave Oven, Refrigerator, Self Cleaning Oven, Stove, Washer
- Laundry: In Unit, Laundry in Residence, Washer/Dryer Hookup
Features
- Closet Cabinets, Foyer, Pantry, Pantry, Sauna, Walk-In Closet(s), Window Coverings
- Flooring: Tile
- Windows: Window Coverings
Interior area
- Total interior livable area: 1,726 sqft
Property
Parking
- Total spaces: 4
- Parking features: Attached, Carport, Driveway, Garage, Open, Paved
- Has attached garage: Yes
- Has carport: Yes
- Has uncovered spaces: Yes
- Details: Contact manager
Features
- Stories: 1
- Patio & porch: Screened
- Exterior features: Bike And Jog Path, Foyer, Play Area, Tennis Court(s)
- Has private pool: Yes
- Pool features: Community, Pool
- Has spa: Yes
- Spa features: Sauna
- Has view: Yes
- View description: Lake
- Has water view: Yes
- Water view: Waterfront
Lot
- Features: Paved, Waterfront
Details
- Additional structures: Garage(s), Residence, Tennis Court(s)
Construction
Type & style
- Home type: SingleFamily
- Architectural style: Ranch Rambler
- Property subtype: SingleFamily
Condition
- Year built: 2022
Community & HOA
Community
- Features: Clubhouse, Fitness Center, Lake, Park, Pool, Tennis Court(s)
HOA
- Amenities included: Clubhouse, Dog Park, Fitness Center, Tennis Court(s)
Location
- Region: Immokalee
Financial & listing details
- Lease term: Contact For Details
Nearby apartments for rent

Price history
| Date | Event | Price |
|---|---|---|
| 10/2/2026 | Listed for rent | $2,700-6.1%$2/sqft |
Source: NABOR FL #226035679 Report a problem | ||
| 7/16/2024 | Listing removed | -- |
Source: NABOR FL #224032499 Report a problem | ||
| 6/26/2024 | Price change | $2,875-3.4%$2/sqft |
Source: NABOR FL #224032499 Report a problem | ||
| 4/9/2024 | Listed for rent | $2,975$2/sqft |
Source: NABOR FL #224032499 Report a problem | ||