Skip main navigation
Closed
  • $350,800

    5008 Goldfinch Dr, Evansville, IN 47725

    3beds
    1,741sqft
    Single Family Residence
    Built in 2025
    8,407 Square Feet Lot
    $354,500 Zestimate®
    $--/sqft
    $2,344 Estimated rent

    Home value

    $354,500

    $319,000 - $393,000

    $2,344/mo

    Zestimate® history
    Loading
    Loading...

    Owner options

    List your home for rent

    $2,344/mo

    Rent Zestimate®

    Find your next renter with Zillow Rental Manager. Plus, with online applications, you can quickly screen prospective tenants – for free.

    Learn more

    $2,344/mo

    Rent Zestimate®

    Refinance and save

    $2,139/mo

    Est. payment

    Refinancing to a lower rate could help reduce your monthly payments and save thousands over the life of the loan.

    See today's rates

    $2,139/mo

    Est. payment

    Explore your selling options

    Work with a Zillow partner agent

    Leverage their expertise and Zillow's premium Showcase listings to get your home seen by more buyers.

    Get started

    List with your own agent

    Get your home in front of millions of buyers by listing it on Zillow.

    Learn how to do it

    Sell it yourself

    Take full control of how buyers see your home on Zillow by listing For Sale by Owner (FSBO).

    List your home

    What's special

    Vibrant granite countertopsAdded stone skirtingCovered front entrySpacious walk-in closetHandsome wood tone cabinetsPrivate laundry roomLarge walk-in pantry
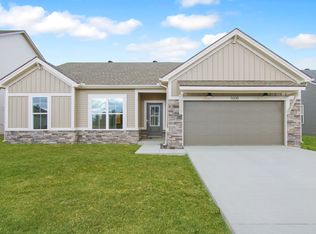
    Such a great choice with this Teton floorplan from Jagoe Homes, just completed and ready for you to enjoy! Located just 2 miles from I-69 and 5 miles from Lynch Rd, Goldfinch Cove offers a prime location for easy living and access to everywhere, including the airport. The Teton plan offers 9' ceilings throughout with a large, open living area. The exterior curb appeal is enhanced with the farmhouse touches and added stone skirting. This yard is very flat and ready to add a fence for privacy. Step inside from the covered front entry to find a foyer hall to separate the living space from the front door. RevWood flooring in most areas for easy care. Kitchen offers an expanded dining space with sliding patio door to backyard. Handsome wood tone cabinets, vibrant granite countertops, and custom backsplash enhance the kitchen space. The home cook will enjoy the gas range, and all the stainless steel appliances are included. Large walk-in pantry and access to the 2 car garage located just off the family entry in the kitchen. Down the hallway, is the private laundry room with additional double coat closet, hall bath, secondary bedrooms, and the primary suite with impressive bathroom, and spacious walk-in closet. Financing incentives available.

    Zillow last checked:

    Listing updated:

    Listed by:

    Ryan W Mitchell Office:812-858-2400,

    ERA FIRST ADVANTAGE REALTY, INC

    Bought with:

    Constance M Nord, RB14013769

    RE/MAX REVOLUTION

    Source: IRMLS,MLS#: 202600916MLS Logo

    Facts & features

    Interior

    Bedrooms & bathrooms
    • Bedrooms: 3
    • Bathrooms: 2
    • Full bathrooms: 2
    • Main level bedrooms: 3
    Bedroom 1
    • Level: Main
    Bedroom 2
    • Level: Main
    Dining room
    • Level: Main
    • Area: 96
    • Dimensions: 8 x 12
    Kitchen
    • Level: Main
    • Area: 96
    • Dimensions: 12 x 8
    Living room
    • Level: Main
    • Area: 323
    • Dimensions: 19 x 17
    Heating
    • Natural Gas, Forced Air, High Efficiency Furnace
    Cooling
    • Central Air
    Appliances
    • Included: Disposal, Dishwasher, Microwave, Refrigerator, Gas Range, Tankless Water Heater
    • Laundry: Electric Dryer Hookup, Washer Hookup
    Features
    • 1st Bdrm En Suite, Breakfast Bar, Ceiling-9+, Walk-In Closet(s), Stone Counters, Eat-in Kitchen, Entrance Foyer, Kitchen Island, Open Floorplan, Pantry, Stand Up Shower
    • Flooring: Carpet, Laminate, Ceramic Tile
    • Doors: Six Panel Doors
    • Basement: None
    • Has fireplace: No
    • Fireplace features: None
    Interior area
    • Total structure area: 1,741
    • Total interior livable area: 1,741 sqft
    • Finished area above ground: 1,741
    • Finished area below ground: 0

    Property

    Parking
    • Total spaces: 2
    • Parking features: Attached, Garage Door Opener, Concrete
    • Attached garage spaces: 2
    • Has uncovered spaces: Yes
    Features
    • Levels: One
    • Stories: 1
    • Fencing: None
    Lot
    • Size: 8,407 Square Feet
    • Dimensions: 60x140
    • Features: Level, City/Town/Suburb, Landscaped
    Details
    • Parcel number: 000000000000.000000

    Construction

    Type & style
    • Home type: SingleFamily
    • Architectural style: Ranch
    • Property subtype: Single Family Residence
    Materials
    • Stone, Vinyl Siding
    • Foundation: Slab
    • Roof: Asphalt,Dimensional Shingles
    Condition
    • New construction: Yes
    • Year built: 2025
    Details
    • Builder name: Jagoe Homes Inc.

    Utilities & green energy

    • Sewer: City
    • Water: City
    Green energy
    • Green verification: ENERGY STAR Certified Homes
    • Energy efficient items: Appliances, Lighting, HVAC, Insulation, Roof, Thermostat, Water Heater

    Community & HOA

    Community
    • Security: Carbon Monoxide Detector(s), Smoke Detector(s)
    • Subdivision: Goldfinch Cove
    Location
    • Region: Evansville

    Financial & listing details

    • Tax assessed value: $500
    • Annual tax amount: $9
    • Date on market: 1/9/2026
    • Listing terms: Cash,Conventional,FHA,VA Loan

    Price history

    DateEventPrice
    4/3/2026Sold$350,800-2.8%
    Source: IRMLS #202600916 Report a problem
    3/5/2026Pending sale$360,800
    Source: IRMLS #202600916 Report a problem
    1/9/2026Listed for sale$360,800
    Source: IRMLS #202600916 Report a problem

    Public tax history

    YearProperty taxesTax assessment
    2025$9 $500 +25%
    2024-- $400
    Find assessor info on the county website

    Neighborhood: 47725

    Nearby schools

    GreatSchools rating
    Schools provided by the listing agent
    • Elementary: Oakhill
    • Middle: North
    • High: North
    • District: Evansville-Vanderburgh School Corp.

    Source: IRMLS. This data may not be complete. We recommend contacting the local school district to confirm school assignments for this home.

    Get pre-qualified for a loan
    At Zillow Home Loans, we can pre-qualify you in as little as 5 minutes with no impact to your credit score.

    An equal housing lender. NMLS #10287.

    Sell for more on Zillow
    Get a Zillow Showcase℠ listing at no additional cost and you could sell for .
    $354,500
    2% more
    +$7,090
    With Zillow Showcase(estimated)
    $361,590