Located in the highly sought-after Triple Blackman school zone, this stunning 4-sided brick home offers 3,227 sq. ft. of thoughtful design in a quaint, intimate neighborhood. Featuring 4 bedrooms and 2.5 baths, the primary suite is conveniently on the main level. Enjoy new carpet, soaring vaulted ceilings in the living room, and a spectacular entertaining flow with a formal dining room, breakfast area, 2 fireplaces, and cozy hearth room. There is an extensive trim-package throughout and the huge kitchen is perfect for gatherings. A fenced backyard provides privacy, while the 2-car side-entry garage adds convenience.
Closed
$650,000
5008 Hannah Dr, Murfreesboro, TN 37128
4beds
3,227sqft
Single Family Residence, Residential
Built in 2006
0.28 Acres Lot
$-- Zestimate®
$201/sqft
$2,907 Estimated rent
Home value
Not available
Estimated sales range
Not available
$2,907/mo
Zestimate® history
Owner options
List your home for rent
$2,907/mo
Rent Zestimate®
Find your next renter with Zillow Rental Manager. Plus, with online applications, you can quickly screen prospective tenants – for free.
$2,907/mo
Rent Zestimate®
Refinance and save
$3,819/mo
Est. payment
Refinancing to a lower rate could help reduce your monthly payments and save thousands over the life of the loan.
$3,819/mo
Est. payment
Explore your selling options
Work with a Zillow partner agent
Leverage their expertise and Zillow's premium Showcase listings to get your home seen by more buyers.
Get startedList with your own agent
Get your home in front of millions of buyers by listing it on Zillow.
Learn how to do itSell it yourself
Take full control of how buyers see your home on Zillow by listing For Sale by Owner (FSBO).
List your homeWhat's special
Spectacular entertaining flowFenced backyardNew carpetHuge kitchenBreakfast areaSoaring vaulted ceilingsExtensive trim-package
Zillow last checked:
Listing updated:
Listed by:
Angi Morgan 615-796-4390,
John Jones Real Estate LLC
Bought with:
Kelly Dougherty, 295103
Onward Real Estate
Source: RealTracs MLS as distributed by MLS GRID,MLS#: 2982247
Facts & features
Interior
Bedrooms & bathrooms
- Bedrooms: 4
- Bathrooms: 3
- Full bathrooms: 2
- 1/2 bathrooms: 1
- Main level bedrooms: 1
Bedroom 1
- Area: 286 Square Feet
- Dimensions: 22x13
Bedroom 2
- Area: 169 Square Feet
- Dimensions: 13x13
Bedroom 3
- Area: 154 Square Feet
- Dimensions: 14x11
Bedroom 4
- Area: 143 Square Feet
- Dimensions: 13x11
Den
- Area: 208 Square Feet
- Dimensions: 16x13
Dining room
- Area: 240 Square Feet
- Dimensions: 16x15
Kitchen
- Area: 476 Square Feet
- Dimensions: 28x17
Living room
- Area: 320 Square Feet
- Dimensions: 20x16
Other
- Features: Utility Room
- Level: Utility Room
Recreation room
- Features: Second Floor
- Level: Second Floor
- Area: 285 Square Feet
- Dimensions: 19x15
Heating
- Central, Natural Gas
Cooling
- Central Air, Electric
Appliances
- Included: Electric Oven, Cooktop, Electric Range, Dishwasher, Disposal, Microwave
Features
- Ceiling Fan(s), Open Floorplan, Pantry
- Flooring: Wood, Tile
- Basement: Crawl Space,None
- Number of fireplaces: 2
Interior area
- Total structure area: 3,227
- Total interior livable area: 3,227 sqft
- Finished area above ground: 3,227
Property
Parking
- Total spaces: 2
- Parking features: Garage Faces Side
- Garage spaces: 2
Features
- Levels: Two
- Stories: 2
Lot
- Size: 0.28 Acres
- Dimensions: 96.16 x 127.44 IRR
Details
- Parcel number: 093F A 03300 R0089149
- Special conditions: Standard
Construction
Type & style
- Home type: SingleFamily
- Property subtype: Single Family Residence, Residential
Materials
- Brick
Condition
- New construction: No
- Year built: 2006
Utilities & green energy
- Sewer: Public Sewer
- Water: Public
- Utilities for property: Electricity Available, Natural Gas Available, Water Available
Community & HOA
Community
- Subdivision: Cedar Creek
HOA
- Has HOA: Yes
- HOA fee: $14 monthly
Location
- Region: Murfreesboro
Financial & listing details
- Price per square foot: $201/sqft
- Tax assessed value: $356,000
- Annual tax amount: $3,448
- Date on market: 8/29/2025
- Electric utility on property: Yes
Price history
| Date | Event | Price |
|---|---|---|
| 10/24/2025 | Sold | $650,000-2.3%$201/sqft |
Source:  RealTracs MLS as distributed by MLS GRID #2982247 Report a problem RealTracs MLS as distributed by MLS GRID #2982247 Report a problem | ||
| 10/6/2025 | Contingent | $665,000$206/sqft |
Source: RealTracs MLS as distributed by MLS GRID #2982247 Report a problem | ||
| 9/24/2025 | Price change | $665,000-2.2%$206/sqft |
Source: RealTracs MLS as distributed by MLS GRID #2982247 Report a problem | ||
| 8/29/2025 | Listed for sale | $679,900+109.3%$211/sqft |
Source: RealTracs MLS as distributed by MLS GRID #2982247 Report a problem | ||
| 2/17/2006 | Sold | $324,900$101/sqft |
Source: Agent Provided Report a problem | ||
Public tax history
| Year | Property taxes | Tax assessment |
|---|---|---|
| 2018 | $2,713 -3.2% | $89,000 +23.5% |
| 2017 | $2,802 | $72,075 |
| 2016 | $2,802 | $72,075 |
| 2015 | $2,802 | $72,075 -1% |
| 2013 | $2,802 -1% | $72,800 -3.8% |
| 2012 | $2,830 +0.1% | $75,675 |
| 2011 | $2,827 | $75,675 |
| 2010 | $2,827 -6.3% | $75,675 -3.5% |
| 2008 | $3,016 | $78,400 |
| 2007 | $3,016 +9.1% | $78,400 +9.1% |
| 2006 | $2,765 | $71,875 |
Find assessor info on the county website
Neighborhood: 37128
Nearby homes
- $650,000-- bd-- ba2.9k sqft5008 Hannah Dr, Murfreesboro, TN 37128Sold
- $381,2004 bd3 ba3.1k sqft5012 Hannah Dr, Murfreesboro, TN 37128Off Market
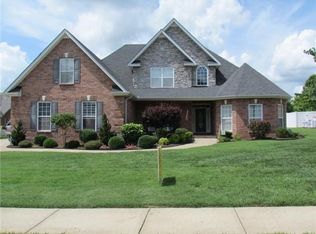
- $660,700-- bd-- ba3.2k sqft5012 Hannah Dr, Murfreesboro, TN 37128Off Market
- $393,0004 bd4 ba3.4k sqft5004 Hannah Dr, Murfreesboro, TN 37128Off Market
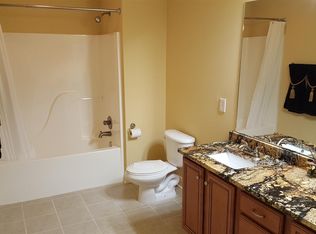
- $666,800-- bd-- ba3.3k sqft5004 Hannah Dr, Murfreesboro, TN 37128Off Market
- $400,0003 bd2 ba1.4k sqft629 Brinkley Rd, Murfreesboro, TN 37128Sold
- $400,000-- bd2 ba1.4k sqft629 Brinkley Rd, Murfreesboro, TN 37128Sold
- $414,600-- bd-- ba3.7k sqft5009 Hannah Dr, Murfreesboro, TN 37128Off Market
Nearby schools
GreatSchools rating
- 7/10Overall Creek ElementaryGrades: K-5Distance: 1.1 mi
- 8/10Blackman Middle SchoolGrades: 6-8Distance: 0.7 mi
- 8/10Blackman High SchoolGrades: 9-12Distance: 0.7 mi
Schools provided by the listing agent
- Elementary: Blackman Elementary School
- Middle: Blackman Middle School
- High: Blackman High School
Source: RealTracs MLS as distributed by MLS GRID. This data may not be complete. We recommend contacting the local school district to confirm school assignments for this home.


Get pre-qualified for a loan
At Zillow Home Loans, we can pre-qualify you in as little as 5 minutes with no impact to your credit score.An equal housing lender. NMLS #10287.
- Tennessee
- Rutherford County
- Murfreesboro
- 37128
- 5008 Hannah Dr
Nearby cities
Nearby neighborhoods
Nearby zip codes
Other Murfreesboro Topics
