Welcome to 5008 Hanover, a beautiful, turnkey home located in the highly sought-after North Pointe neighborhood of Lubbock. This spacious and thoughtfully designed property offers 4 bedrooms, 3.5 bathrooms, 2 living areas, a separate formal dining room, breakfast area, and a rear-entry 2-car garage—perfect for both everyday living and entertaining. From the moment you walk through the front door, you'll notice the care, quality, and upgrades throughout. The main living spaces feature upgraded bamboo engineered flooring, creating a warm and elegant feel, while the bedrooms offer super comfortable carpet for a cozy retreat. The kitchen is a true standout, boasting gorgeous granite countertops, stainless steel appliances, ample storage, and a seamless flow into both the breakfast area and main living space—ideal for hosting family and friends. With two living areas and a formal dining room, there's plenty of flexibility for gatherings, a home office, or additional entertaining space. The spacious primary suite and well-sized secondary bedrooms provide comfort and privacy for everyone. Step outside to a beautifully landscaped backyard featuring a huge pergola—perfect for relaxing evenings or weekend BBQs. Additional highlights include an automatic sprinkler system, rear-entry garage, and a meticulously maintained, super clean interior. Conveniently located just minutes from Texas Tech University and the Medical District, this home offers the perfect blend of comfort, style, and location. Don't miss your opportunity to own this move-in-ready gem—schedule your private showing today!
For sale
$315,000
5008 Hanover St, Lubbock, TX 79416
4beds
2,431sqft
Single Family Residence, Residential
Built in 2004
7,840 Square Feet Lot
$310,500 Zestimate®
$130/sqft
$-- HOA
What's special
Beautifully landscaped backyardSeparate formal dining roomSuper comfortable carpetStainless steel appliancesGorgeous granite countertopsUpgraded bamboo engineered flooringAmple storage
- 154 days
- 436
- 49
Zillow last checked:
Listing updated:
Listed by:
Jeremias Torres TREC #0668726 806-204-0492,
Lubbock Discount Realty
Source: LBMLS,MLS#: 202605621
Facts & features
Interior
Bedrooms & bathrooms
- Bedrooms: 4
- Bathrooms: 4
- Full bathrooms: 3
- 1/2 bathrooms: 1
Heating
- Central
Cooling
- Central Air
Appliances
- Included: Dishwasher, Disposal
- Laundry: Laundry Room
Features
- Ceiling Fan(s), High Ceilings, Storage, Walk-In Closet(s)
- Number of fireplaces: 1
- Fireplace features: Living Room
Interior area
- Total structure area: 2,431
- Total interior livable area: 2,431 sqft
- Finished area above ground: 2,431
Property
Parking
- Total spaces: 2
- Parking features: Attached, Garage, Garage Door Opener
- Attached garage spaces: 2
Features
- Patio & porch: Covered
- Exterior features: Other
- Fencing: Back Yard
Lot
- Size: 7,840 Square Feet
Details
- Additional structures: Storage
- Parcel number: R301940
- Special conditions: Standard
- Other equipment: Other
Construction
Type & style
- Home type: SingleFamily
- Architectural style: Other
- Property subtype: Single Family Residence, Residential
Materials
- Brick
- Foundation: Slab
- Roof: Composition
Condition
- New construction: No
- Year built: 2004
Utilities & green energy
- Water: Public
Community & HOA
Community
- Security: None
Location
- Region: Lubbock
Financial & listing details
- Price per square foot: $130/sqft
- Tax assessed value: $267,183
- Annual tax amount: $4,000
- Date on market: 6/3/2026
- Cumulative days on market: 147 days
- Listing terms: Cash,Conventional,FHA,VA Loan
- Road surface type: Paved
Estimated market value
$310,500
$295,000 - $326,000
$2,286/mo
Price history
| Date | Event | Price |
|---|---|---|
| 6/3/2026 | Listed for sale | $315,000$130/sqft |
Source:  LBMLS #202605621 Report a problem LBMLS #202605621 Report a problem | ||
| 5/27/2026 | Pending sale | $315,000$130/sqft |
Source: LBMLS #202605621 Report a problem | ||
| 4/28/2026 | Listed for sale | $315,000+12.5%$130/sqft |
Source: LBMLS #202605621 Report a problem | ||
| 10/27/2021 | Sold | -- |
Source: Agent Provided Report a problem | ||
| 10/9/2021 | Contingent | $279,900$115/sqft |
Source: LBMLS #202110196 Report a problem | ||
| 10/7/2021 | Listed for sale | $279,900+47.4%$115/sqft |
Source: LBMLS #202110196 Report a problem | ||
| 6/5/2014 | Sold | -- |
Source: Agent Provided Report a problem | ||
| 4/18/2014 | Pending sale | $189,950$78/sqft |
Source: CENTURY 21 John Walton Realtors #201401431 Report a problem | ||
| 4/8/2014 | Listed for sale | $189,950+8%$78/sqft |
Source: CENTURY 21 John Walton Realtors #201401431 Report a problem | ||
| 7/1/2010 | Listing removed | $175,900$72/sqft |
Source: Systems Engineering, Inc. #9972704 Report a problem | ||
| 6/5/2010 | Price change | $175,900-2.2%$72/sqft |
Source: Systems Engineering, Inc. #9972704 Report a problem | ||
| 5/20/2010 | Price change | $179,900-3.2%$74/sqft |
Source: Systems Engineering, Inc. #9972704 Report a problem | ||
| 4/29/2010 | Listed for sale | $185,900$76/sqft |
Source: Century 21 John Walton Realtors #9972704 Report a problem | ||
Public tax history
| Year | Property taxes | Tax assessment |
|---|---|---|
| 2025 | $3,888 -11.2% | $267,183 -1.1% |
| 2024 | $4,377 -5% | $270,229 -2.3% |
| 2023 | $4,606 -13.3% | $276,653 +12.7% |
| 2022 | $5,315 +16.1% | $245,566 +14.5% |
| 2021 | $4,576 +5.4% | $214,395 +5.6% |
| 2020 | $4,343 +1.5% | $202,974 +2.8% |
| 2019 | $4,277 +3.7% | $197,389 -0.2% |
| 2018 | $4,125 | $197,855 +6.6% |
| 2017 | $4,125 -3.5% | $185,682 -8.3% |
| 2016 | $4,276 | $202,517 +7.7% |
| 2015 | $4,276 | $188,003 +3.9% |
| 2014 | $4,276 | $180,904 +4.2% |
| 2013 | -- | $173,692 -0.9% |
| 2012 | -- | $175,307 |
| 2011 | -- | $175,307 +2.6% |
| 2010 | -- | $170,846 -0.9% |
| 2009 | -- | $172,397 -3.1% |
| 2008 | -- | $177,871 +10% |
| 2007 | -- | $161,701 +3.8% |
| 2006 | -- | $155,781 +742.1% |
| 2005 | -- | $18,500 |
Find assessor info on the county website
Monthly payment
Est. payment
Payment breakdown
Explore the cost of this home by adjusting the details. Changes won't be saved.Climate risks
Neighborhood: North By Northwest
Nearby schools
Schools provided by the listing agent
- Elementary: Centennial
- Middle: Mackenzie
- High: Coronado
Source: LBMLS. This data may not be complete. We recommend contacting the local school district to confirm school assignments for this home.
Similar homes
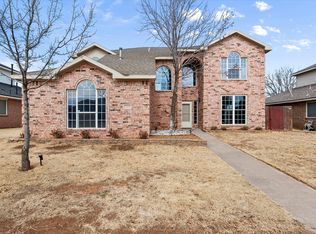
- $285,0003 bd2 ba1.8k sqft1114 N Gardner Ave, Lubbock, TX 79416For Sale
 MLS ID #202608459, Michael Norsworthy, eXp Realty LLC. LBMLS
 - $259,0006 bd6 ba2.7k sqft912 N Bangor Ave, Lubbock, TX 79416For Sale
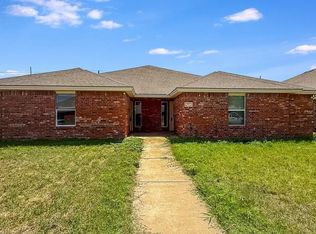 MLS ID #202609470, LaDonna Sanchez, United Realty, LLC. LBMLS
 - $248,0004 bd2 ba1.9k sqft5431 16th St, Lubbock, TX 79416For Sale
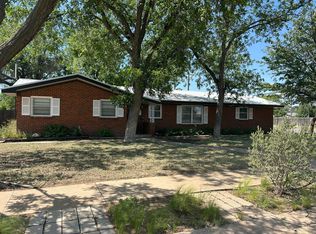 MLS ID #202610331, Kimberleigh Gonzalez, eXp Realty LLC. LBMLS
 - $349,0003 bd2 ba2.1k sqft6102 103rd St, Lubbock, TX 79424For Sale
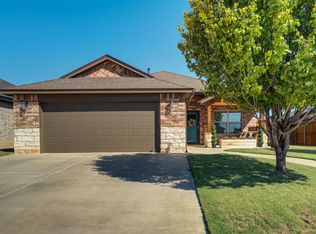 MLS ID #202613401, Stacey Rogers, Keller Williams Realty. LBMLS
