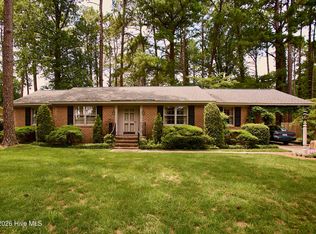
Experience country living at its best with this charming 3BR/2BA home. Offering total tranquility, the property features a spacious family room w/gas logs that opens into an eat-in kitchen as well as a large master bedroom with an updated bath. The house is situated on two beautifully landscaped acres complete with mature trees, blueberry bushes and grapevines. An outside covered patio with a swing provides the perfect setting for morning coffee or evening grilling. For convenience, the property includes a circular driveway with both front and rear parking access. The added parcel of land is equipped with its own well, septic system and workshop which is ideal for a guest house or could be sold for additional income. All furniture and goods in house and storage buildings do not convey.
Pending
$274,900
5008 Haynes Road, Elm City, NC 27822
3beds
1,525sqft
Single Family Residence
Built in 1956
2 Acres Lot
$275,100 Zestimate®
$180/sqft
$-- HOA
What's special
Eat-in kitchenMature treesBlueberry bushes and grapevinesTwo beautifully landscaped acres
- 13 days |
- 369 |
- 27 |
Likely to sell faster than
Zillow last checked:
Listing updated:
Listed by:
Ruth Farmer 252-237-9900,
First Wilson Properties
Source: Hive MLS,MLS#: 100593699 Originating MLS: Wilson Board of Realtors
Originating MLS: Wilson Board of RealtorsFacts & features
Interior
Bedrooms & bathrooms
- Bedrooms: 3
- Bathrooms: 2
- Full bathrooms: 2
Rooms
- Room types: Master Bedroom, Bedroom 2, Bedroom 3, Dining Room, Bathroom 1, Bathroom 2
Primary bedroom
- Level: First
Bedroom 2
- Level: First
Bedroom 3
- Level: First
Bathroom 1
- Level: First
Bathroom 2
- Level: First
Dining room
- Level: First
Heating
- Propane, Gas Pack, Fireplace Insert, Fireplace(s)
Cooling
- Central Air
Appliances
- Included: Vented Exhaust Fan, Washer, Refrigerator, Range, Dryer
- Laundry: In Garage
Features
- Master Downstairs, Entrance Foyer, Bookcases, Ceiling Fan(s), Gas Log
- Flooring: Carpet, Vinyl, Wood
- Doors: Storm Door(s)
- Basement: None
- Attic: Pull Down Stairs
- Has fireplace: Yes
- Fireplace features: Gas Log
Interior area
- Total structure area: 1,525
- Total interior livable area: 1,525 sqft
Property
Parking
- Total spaces: 1
- Parking features: Workshop in Garage, Circular Driveway, Covered, Concrete, On Site
- Carport spaces: 1
- Has uncovered spaces: Yes
Features
- Levels: One
- Patio & porch: Open, Covered, Patio
- Exterior features: Gas Log, Storm Doors
- Pool features: None
- Fencing: None
- Has view: Yes
- View description: None
- Waterfront features: None
- Frontage type: See Remarks
Lot
- Size: 2 Acres
- Dimensions: 311.82 x 260.52 x 346.66 x 249.92
- Features: Open Lot, Farm
Details
- Additional structures: Shed(s)
- Parcel number: 3744242427.000
- On leased land: Yes
- Zoning: SFR
- Special conditions: Standard
Construction
Type & style
- Home type: SingleFamily
- Property subtype: Single Family Residence
Materials
- Brick, Brick Veneer, Wood Siding, Wood Frame
- Foundation: Crawl Space
- Roof: Composition
Condition
- New construction: No
- Year built: 1956
Utilities & green energy
- Sewer: Septic Tank
- Water: County Water, Well
- Utilities for property: See Remarks
Green energy
- Green verification: None
Community & HOA
Community
- Subdivision: Wilson County
HOA
- Has HOA: No
Location
- Region: Elm City
Financial & listing details
- Price per square foot: $180/sqft
- Tax assessed value: $201,501
- Annual tax amount: $760
- Date on market: 8/4/2026
- Cumulative days on market: 13 days
- Listing agreement: Exclusive Right To Sell
- Listing terms: Cash,Conventional,VA Loan
- Road surface type: Paved
Estimated market value
$275,100
$261,000 - $289,000
$1,289/mo
Price history
| Date | Event | Price |
|---|---|---|
| 8/8/2026 | Pending sale | $274,900$180/sqft |
Source:  Hive MLS #100593699 Report a problem Hive MLS #100593699 Report a problem | ||
| 8/4/2026 | Listed for sale | $274,900$180/sqft |
Source: Hive MLS #100593699 Report a problem | ||
Public tax history
| Year | Property taxes | Tax assessment |
|---|---|---|
| 2025 | $760 -44.7% | $201,501 |
| 2024 | $1,375 +136.3% | $201,501 +62.8% |
| 2023 | $582 -45.9% | $123,758 |
| 2022 | $1,075 +7.8% | $123,758 |
| 2021 | $997 | $123,758 |
| 2020 | $997 +3.6% | $123,758 |
| 2019 | $962 -3.5% | $123,758 |
| 2018 | $997 +3.6% | $123,758 |
| 2017 | $962 | $123,758 |
| 2016 | $962 -9.4% | $123,758 -9.4% |
| 2015 | $1,062 -3.2% | $136,555 |
| 2014 | $1,097 +3.3% | $136,555 |
| 2011 | $1,062 | $136,555 |
| 2010 | $1,062 | $136,555 |
Find assessor info on the county website
Monthly payment
Est. payment
Payment breakdown
Explore the cost of this home by adjusting the details. Changes won't be saved.Climate risks
Neighborhood: 27822
Nearby schools
GreatSchools rating
- 7/10Frederick Douglass ElementaryGrades: K-5Distance: 4.8 mi
- 6/10Elm City MiddleGrades: 6-8Distance: 1.4 mi
- 4/10Fike HighGrades: 9-12Distance: 5 mi
Schools provided by the listing agent
- Elementary: Frederick Douglass
- Middle: Elm City
- High: Fike
Source: Hive MLS. This data may not be complete. We recommend contacting the local school district to confirm school assignments for this home.
- $55,000-- bd-- ba-- sqftUs 301 Hwy N, Elm city, NC 27822Sold
- $130,4003 bd1 ba1.4k sqft5009 Haynes Rd, Elm City, NC 27822Off Market
- $15,000-- bd-- ba-- sqft5015 Haynes Rd, Elm City, NC 27822Off Market
- $248,7002 bd2 ba1.8k sqft5019 Haynes Rd, Elm City, NC 27822Off Market
- $34,896-- bd-- ba-- sqft4809 Haynes Rd, Elm City, NC 27822Off Market
- $556,4003 bd2 ba2.2k sqft5147 Haynes Rd, Elm City, NC 27822Off Market
- $153,4003 bd2 ba1.3k sqft4805 Haynes Rd, Elm City, NC 27822Off Market
- $176,8003 bd2 ba1.2k sqft4801 Haynes Rd, Elm City, NC 27822Off Market
A local agent can set up tours, give advice and negotiate with sellers.
Similar homes
- $209,9003 bd2 ba1.3k sqft5233 Sharon Acres Road, Elm City, NC 27822For Sale

 MLS ID #100589204, CINDY SMITH, Moorefield Real Estate LLC. Hive MLS
 - $249,9003 bd2 ba1.9k sqft3017 Fieldstream Drive N, Wilson, NC 27896For Sale
 MLS ID #100596434, Chuck Williamson, Chesson Agency, eXp Realty. Hive MLS
 - $249,5003 bd2 ba1.6k sqft1413 Knollwood Drive NW, Wilson, NC 27896For Sale
 MLS ID #100595115, Terri Stutts, First Wilson Properties. Hive MLS
 - $284,9003 bd3 ba1.7k sqft128 S Applewood Court, Rocky Mount, NC 27803For Sale
 MLS ID #100595678, Chris L Bulluck, Moorefield Real Estate LLC. Hive MLS
 - $275,0003 bd2 ba2.1k sqft7220 Neal Road, Lucama, NC 27851For SaleMLS ID #100595593, Haley Winslow, Coldwell Banker Seaside/EC. Hive MLS
- $349,9003 bd3 ba2.1k sqft6868 Glover Road, Elm City, NC 27822For SaleMLS ID #100579671, Morgan Langley, Our Town Properties Inc.. Hive MLS
- $245,0003 bd2 ba1.4k sqft3286 N Nc 122 S, Pinetops, NC 27864For SaleMLS ID #100590071, Mark Kevin Smith, True Local Realty. Hive MLS
- $350,0004 bd3 ba2k sqft4713 Bluff Pl N, Wilson, NC 27896For Sale
 MLS ID #10185722, Angela Perry. Doorify MLS
 - $189,5003 bd1 ba1k sqft4443 Upchurch Road, Elm City, NC 27822For SaleMLS ID #100583784, Adam Bartholomew, Moorefield Real Estate LLC. Hive MLS
- $289,9003 bd3 ba1.7k sqft5907 W Baker Road, Wilson, NC 27896For SaleMLS ID #100593033, Courtney Houston, Our Town Properties Inc.. Hive MLS
- $275,0003 bd2 ba1.9k sqft1506 Anderson Street NW, Wilson, NC 27893For SaleMLS ID #100577355, Lineberger Team, EXP Realty LLC - C. Hive MLS
- $179,9003 bd2 ba2.1k sqft107 Church Street E, Elm City, NC 27822For SaleMLS ID #100531559, Joseph Allegood, Chesson Realty. Hive MLS
- $240,0002 bd2 ba1.4k sqft2501 Lancaster Road NW, Wilson, NC 27896For SaleMLS ID #100595316, Thomas Shoupe, Opendoor Brokerage LLC. Hive MLS
- $255,0003 bd3 ba1.7k sqft1707 Centre St W, Wilson, NC 27893For SaleMLS ID #10181137, Paolo Ceyrolles. Doorify MLS
- $319,9003 bd2 ba2k sqft3520 Shadow Ridge Road N, Wilson, NC 27896For SaleMLS ID #100591346, Joseph Allegood, Chesson Realty. Hive MLS
- $259,9003 bd3 ba1.7k sqft2509 Ward Boulevard, Wilson, NC 27893For SaleMLS ID #100557176, Chris Lewis, Chesson Realty. Hive MLS
- $284,9003 bd2 ba1.5k sqft708 Prestwick Drive, Nashville, NC 27856For SaleMLS ID #100593863, Caroline Bryant, Boone, Hill, Allen & Ricks. Hive MLS
- $269,9003 bd2 ba1.5k sqft4319 Fawn Court N, Wilson, NC 27896For SaleMLS ID #100573480, Johnson Bissette, First Wilson Properties. Hive MLS
- $220,0003 bd1 ba1.8k sqft601 Rose St, Rocky Mount, NC 27801For Sale By Owner
- $289,8003 bd3 ba1.8k sqft3625 Litchfield Drive, Rocky Mount, NC 27803For SaleMLS ID #100583138, Kellie Roy Jolley, Foote Real Estate Group. Hive MLS
